Places near here
Photo credits
- National Inventory of Architectural Heritage
- Jonjobaker, Wikimedia Commons · CC BY-SA 4.0
- Albert Bridge, Wikimedia Commons · CC BY-SA 2.0
- St Pats Donabate GAA official website; individual photographer not stated, www.stpatsgaa.com
- Golfing in Ireland; photographer not stated, Source publisher
- Adc88 at en.wikipedia, Wikimedia Commons · CC0
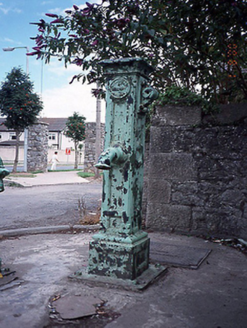 water pump14 yd
Explorer Tom Water pump in Ballalease West is missing some parts but still has that square profile from c.1890. It looks like it's…
_-_20190517192244.jpg/250px-County_Dublin_-_St_Patrick's_Church_(Donabate)_-_20190517192244.jpg "Photo: Jonjobaker, Wikimedia Commons · CC BY-SA 4.0") Saint Patrick's Catholic ChurchChurch/chapel · 84 yd
Saint Patrick's Catholic ChurchChurch/chapel · 84 ydExplorer Tom Saint Patrick's Catholic Church in Ballalease West would say to the place that replaced it that it looks tired and…
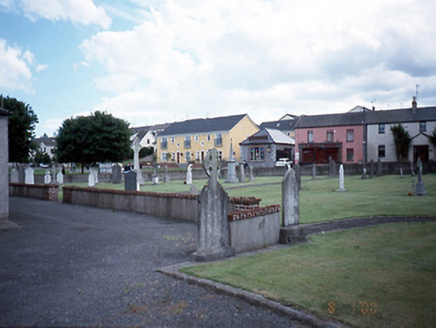 graveyard/cemetery201 yd
Explorer Tom Beaverstown graveyard is full of cut-stone markers from 1870 onwards, which means plenty of modern folks sleeping in.…
 Donabate Railway StationSignal box · 250 yd
Explorer Tom Donabate Railway Station’s signal box is standing lonely. From 1900, it’s got timber walls on a brick plinth and some…
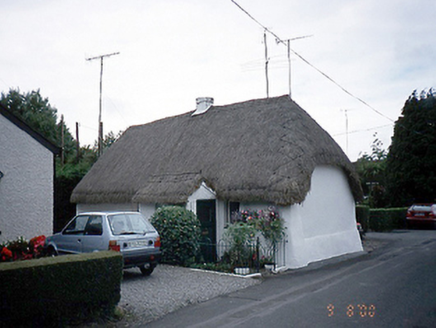 The Thatch CottageHouse · 258 yd
Explorer Tom The Thatch Cottage in Beaverstown is a 1795 charmer with curved swept hip ends on its roof. It’s got a gable-fronted…
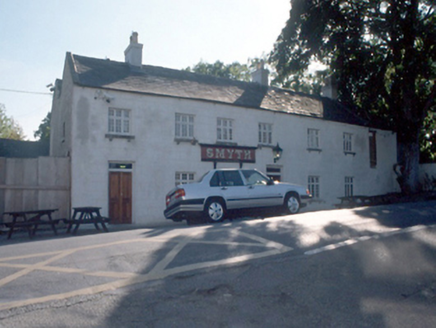 SmythHouse · 284 yd
Explorer Tom Smyth in Corballis is an 1840 house with round-ended quoining that inspired someone to write a terrible poem about its…
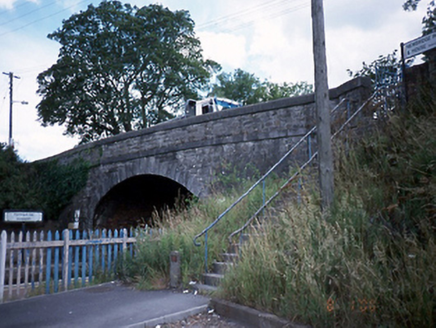 bridge292 yd
Explorer Tom Bridge in Beaverstown is a single-arch ashlar limestone road bridge from around 1860 that survived a storm so bad it…
_-_20190517190857.jpg/250px-County_Dublin_-_St_Patrick's_Church_of_Ireland_Church_(Donabate)_-_20190517190857.jpg "Photo: Jonjobaker, Wikimedia Commons · CC BY-SA 4.0") Saint Patrick's Church (Donabate)Church/chapel · 468 yd
Saint Patrick's Church (Donabate)Church/chapel · 468 ydExplorer Tom Saint Patrick's Church in Donabate makes a sound like a giant ghost clearing its throat at night, which is probably…
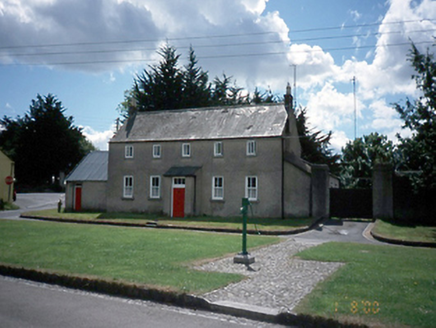 The CottageHouse · 471 yd
Explorer Tom The Cottage in Donabate has an intense suspicion that the postman is actually a spy for the yellow brick gable side.…
 St. Patricks GAA, DonabateGAA ground · 1209 yd
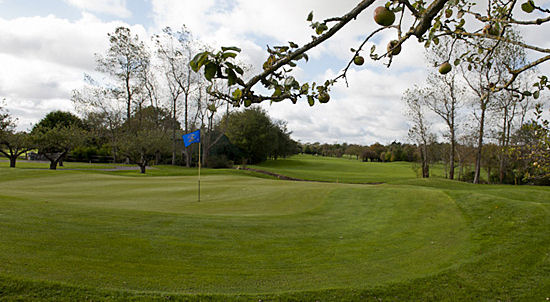 Beaverstown Golf ClubGolf course · 1371 yd
 Newbridge House and DemesneHeritage attraction · 1398 yd
Explorer Tom Newbridge House near Donabate looks like a Georgian family has stepped out for tea and left an entire estate for the…
More historic places in County Dublin · All of County Dublin

What do you know about this place?Tap to add a comment or ask a question