What is recorded here
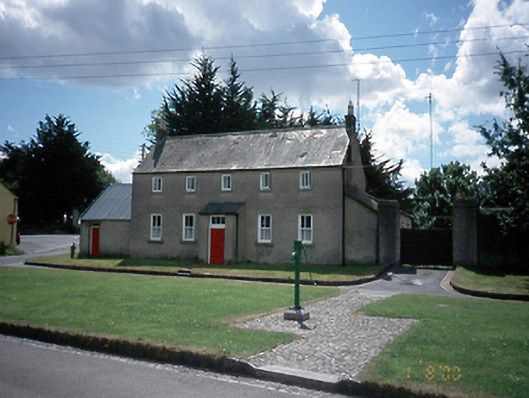
The Cottage in Donabate already had two storeys before another extension arrived in 1998. Calling it a cottage by then is like turning up with a double bass and asking if there’s room for your fiddle.
Detached five-bay two-storey house, c.1840, with projecting entrance porch and having single-bay single-storey addition to east. Two-bay single-storey extension to north, c.1998.ROOF: Double-pitched; terracotta ridge tiles; brick stacks; clay pots. WALLS: Pebble-dashed; yellow brick; English garden wall bond exposed to right gable; single pebble-dashed extension, c.1998, to rear. OPENINGS: Square-headed; rendered reveals; granite cills, 2/2 timber sash windows; timber casements; timber tongue and grooved front door with glazed overlight.
From the Buildings of Ireland (National Inventory of Architectural Heritage) record 11336011
This does not grant access. Most recorded buildings are privately owned; view them only from public ground unless the owner allows entry.
Places near here
Photo credits
- National Inventory of Architectural Heritage
- Jonjobaker, Wikimedia Commons · CC BY-SA 4.0
- Adc88 at en.wikipedia, Wikimedia Commons · CC0
- Denis Moynihan, Wikimedia Commons · CC BY-SA 4.0
- Dieglop, Wikimedia Commons · CC BY-SA 4.0
- Peter Gerken, Geograph · CC BY-SA 2.0
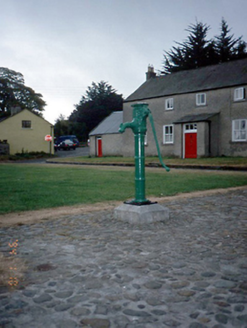 water pump24 ydSt. Patricks Church on site of ChurchGraveyard · 50 ydTowerCastle, tower house · 64 yd
_-_20190517190857.jpg/250px-County_Dublin_-_St_Patrick's_Church_of_Ireland_Church_(Donabate)_-_20190517190857.jpg "Photo: Jonjobaker, Wikimedia Commons · CC BY-SA 4.0") Saint Patrick's Church (Donabate)Church/chapel · 65 ydThe Red HouseMemorial · 501 ydOld Post OfficeMemorial · 540 yd
Saint Patrick's Church (Donabate)Church/chapel · 65 ydThe Red HouseMemorial · 501 ydOld Post OfficeMemorial · 540 yd Newbridge House and DemesneHeritage attraction · 972 ydTourist InformationVisitor information · 1144 yd
 Lanestown Castle in ruinsCastle, tower house · 1755 ydThe Birds of Rogerstown EstuaryVisitor information · 1.1 mi
 Martello Tower1.7 mi
 Donabate BeachBeach / strand · 1.7 mi
More historic places in County Dublin · All of County Dublin
What do you know about this place?