
What is recorded here
Lanestown Castle stands as a three-storey tower house inside the entrance gates of Newbridge House, its stepped battlements and projecting south-west angle tower still defining the low-lying ground. A spiral stair climbs through chambers with corbelled roofs, while a machicolation carries a flue past a first-floor fireplace, suggesting a residence built for both daily life and defence. The east wall once supported a mural passage leading into a garderobe, and a separate two-storey structure with a pointed arched vault extended from that side before later demolition. What remains is not a complete castle but a dense fragment of one, its blocked doorways and damaged corners preserving the shape of a place that has been entered, altered and forgotten more than once.
Known as Lanistown Castle, the tower house is situated in a low-lying position inside the entrance gates of Newbridge House. This is a three storey tower house (ext. dims. E-W 8.10m, 7.9m E-W) with stepped battlements marked by a cornice and a projecting angle tower in the SW. Formerly entered through a pointed arched doorway on the N side. There is a barrel vault over the ground floor, which is lit by a pointed arched opening (now blocked) on the W side. The SW spiral stairs provides access to chambers, with corbelled roofs, carried on squinces. There is a fireplace at first floor level and machicolation carries a flue to the second floor. The windows are plain in general except for a pointed arched window with sandstone jambs in the S wall of the second floor. Traces of a lofted building survive on the E side (Healy 1975, 25; Moylan 1961, 40). The E side of the building extends (c.1m) and supported a mural passage, which originally led into a garderobe. This is a two-storey structure with first floor supported on a pointed arched vault in the northern half. The S portion is damaged. First floor is accessed from a doorway in the NE blocked. There is a small loft area with a high pitched gable over it.
A 1776 survey shows large 1 storey residence to east-used into the 19th century when Cobbe family purchased tenants (John Grace) interest in surrounding lands and demolished house in c.1820. John O'Donovan told by Charles Cobbe in 1830s that there were extensive buildings to north and east of castle prior to demolition. There is a bulge in the wall of the northeast corner stairwell at first floor; disintegration in masonry and substantial hole subsidence at south east corner.
Compiled by: Geraldine Stout
Updated by: Christine Baker
Date of upload: 16 January 2015
Lanestown Castle was built in the 17th century by the Butler family, who were prominent landowners in the region. It is remembered as part of the Newbridge Demesne, associated with the historical and architectural heritage of the area.
The monument record does not grant public access. Check the route and ask the landowner before entering private land.
- What survives
- Recorded monument
Places near here
 Enclosure in Newbridge DemesneEnclosure · 51 yd
 Ring-ditch in Newbridge DemesneRing-ditch · 361 yd
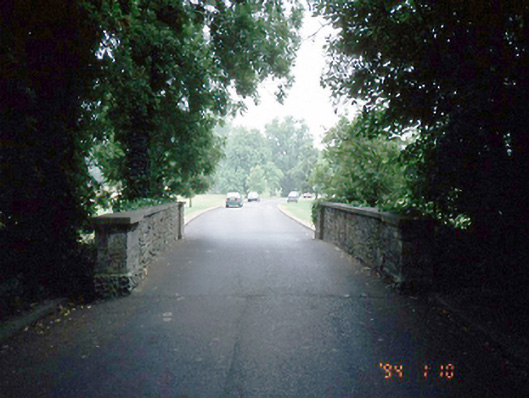 Newbridge Housebridge · 401 yd
 Tourist InformationVisitor information · 718 yd
 Newbridge House and DemesneHeritage attraction · 831 yd
 Donabate Distributor RoadMemorial · 944 yd
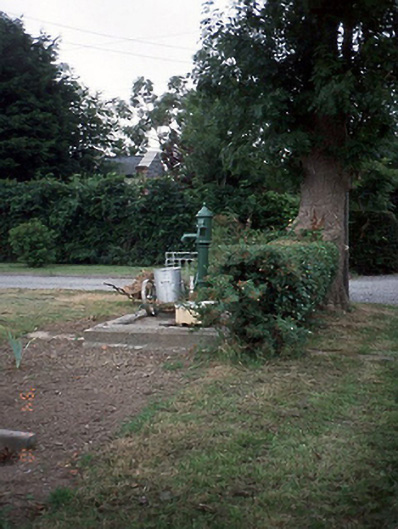 water pumpwater pump · 1003 yd
 Church (in ruins), Graveyard (disused)Church · 1219 yd
 Turvey HouseCastle, tower house · 1377 yd
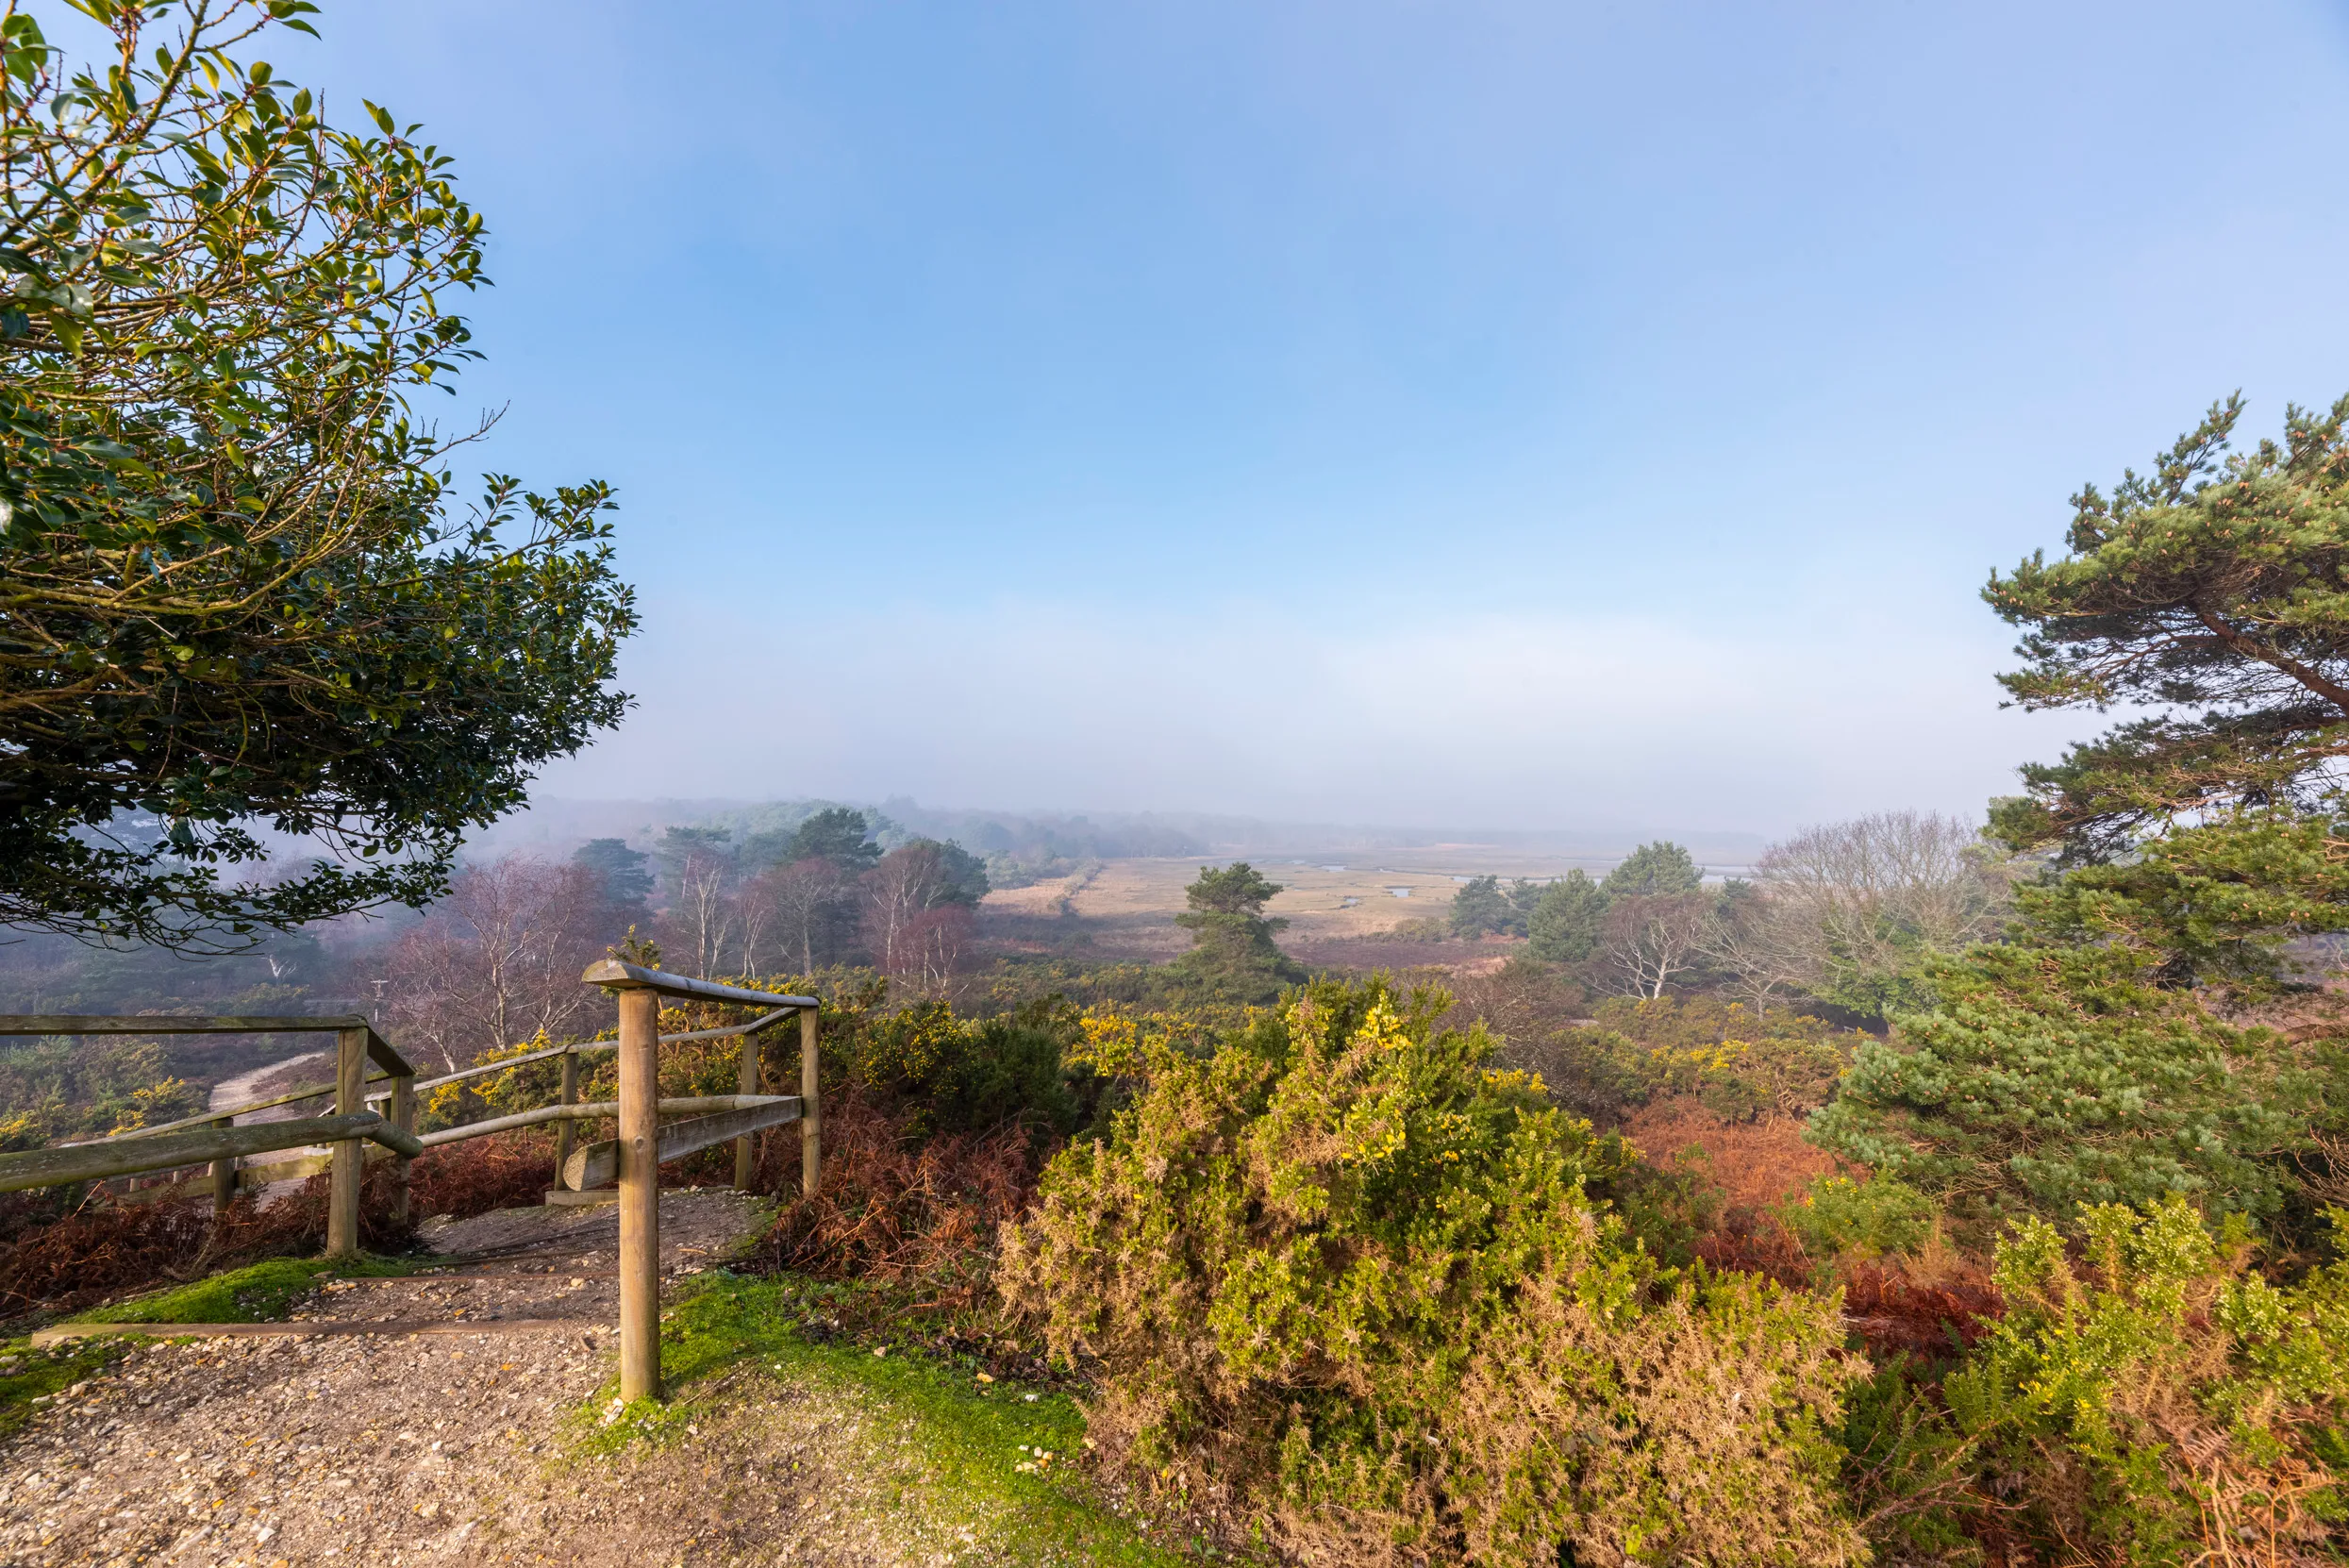 Turvey Allotments and Nature ReserveNature reserve · 1486 yd
 Shannon Valley CentreVisitor information · 1514 yd
 TowerCastle, tower house · 1754 yd
Other information
Photo: Denis Moynihan · CC BY-SA 4.0