
What is recorded here
Detached Church of Ireland church, c.1775, with two bays to side elevations adjoining two-bay apse to east. Single-bay gable-fronted projecting entrance porch to south elevation. Single-bay vestry with extension to north elevation. Pre-1700 rubble stone square profile tower to north elevation.ROOF: Double-pitched; slate; terracotta ridge tiles; limestone coping to gables; cast-iron rainwater goods. WALLS: Rough-cast render; random rubble walls to tower; timber sundial to entrance porch; Castellated parapet. OPENINGS: Round-headed openings; rendered reveals; granite cills; hubbed and gothic fanlights; fanlight window coloured glass c.1850; stained glass window to chancel; pointed arched entrance doors to church and tower. INTERIOR: timber tongue and groove panelling; panelled gallery to rear; lugged timber doorcase to porch.
From the Buildings of Ireland (National Inventory of Architectural Heritage) record 11336013
This does not grant access. Most recorded buildings are privately owned; view them only from public ground unless the owner allows entry.
Places near here
Photo credits
- National Inventory of Architectural Heritage
- Adc88 at en.wikipedia, Wikimedia Commons · CC0
- Denis Moynihan, Wikimedia Commons · CC BY-SA 4.0
- Dieglop, Wikimedia Commons · CC BY-SA 4.0
- Peter Gerken, Geograph · CC BY-SA 2.0
TowerCastle, tower house · 11 ydSt. Patricks Church on site of ChurchGraveyard · 15 yd water pump43 ydThe CottageHouse · 65 ydThe Red HouseMemorial · 487 ydOld Post OfficeMemorial · 521 ydNewbridge House and DemesneHeritage attraction · 947 ydTourist InformationVisitor information · 1116 ydLanestown Castle in ruinsCastle, tower house · 1743 ydThe Birds of Rogerstown EstuaryVisitor information · 1.0 miMartello Tower1.7 miDonabate BeachBeach / strand · 1.8 mi
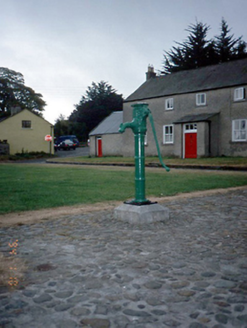 water pump43 yd
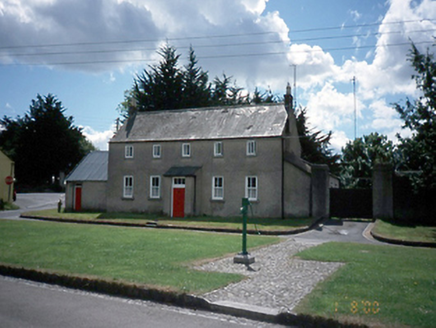 The CottageHouse · 65 ydThe Red HouseMemorial · 487 ydOld Post OfficeMemorial · 521 yd
 Newbridge House and DemesneHeritage attraction · 947 ydTourist InformationVisitor information · 1116 yd
 Lanestown Castle in ruinsCastle, tower house · 1743 ydThe Birds of Rogerstown EstuaryVisitor information · 1.0 mi
 Martello Tower1.7 mi
 Donabate BeachBeach / strand · 1.8 mi
More historic places in County Dublin · All of County Dublin
What do you know about this place?