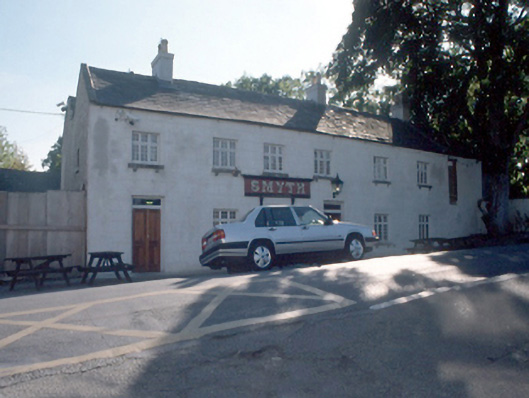
What is recorded here
Smyth in Corballis has a timber bracket helping hold up the pub’s name. Five letters and it needs structural assistance. If the owners had been O’Shaughnessys, the road would be closed.
Detached six-bay two-storey house, c.1840. Single-bay extension to right, rear elevation and return, c.1895. Single-storey extension to rear, c.1999. Now in use as public house.ROOF:Concrete M-profile; slate roof with terracotta ridge tiles; newly rendered chimney stacks and clay pots (front pitch of slate). WALLS: Random rubble unusual round ended quoining to left; brick bands; fascia board with title 'Smyth' rests on timber console bracket. OPENINGS: Square-headed; brick dressed openings; granite cills supported on granite corbels; timber casements; concrete lintel brick dressed reveals; two leaf timber door with overlight; two over two timber sashes to rear. INTERIOR: Some early features survive, doors, shutters, stone + brick walls. All are exposed. Timber panelling.
From the Buildings of Ireland (National Inventory of Architectural Heritage) record 11336022
This does not grant access. Most recorded buildings are privately owned; view them only from public ground unless the owner allows entry.
Places near here
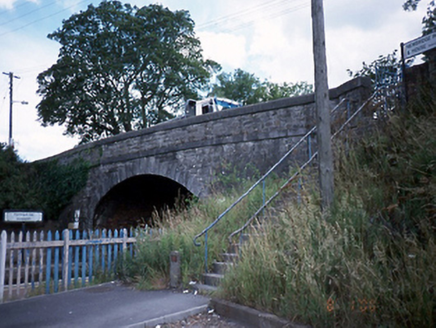 bridge33 yd
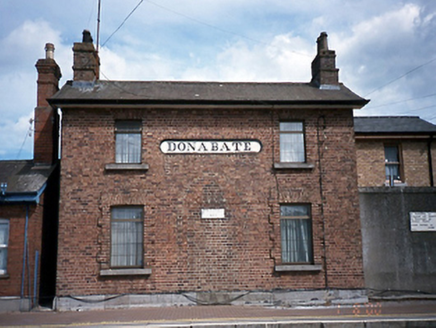 Donabate Railway StationStation master's house · 45 ydEnclosure in BeaverstownEnclosure · 161 ydTowerCastle, tower house · 229 ydThe Red HouseMemorial · 338 ydOld Post OfficeMemorial · 389 yd
 Newbridge House and DemesneHeritage attraction · 1184 ydTourist InformationVisitor information · 1354 yd
 Lanestown Castle in ruinsCastle, tower house · 1.1 mi
 Martello Tower1.5 mi
 Donabate BeachBeach / strand · 1.7 mi
 Rush South BeachBeach / strand · 2.7 mi
Pictures: National Inventory of Architectural Heritage; Adc88 at en.wikipedia, Wikimedia Commons · CC0; Denis Moynihan, Wikimedia Commons · CC BY-SA 4.0; Dieglop, Wikimedia Commons · CC BY-SA 4.0; Peter Gerken, Geograph · CC BY-SA 2.0; jwd, Geograph · CC BY-SA 2.0
More historic places in County Dublin · All of County Dublin
What do you know about this place?