
What is recorded here
Detached gable-fronted cruciform plan Catholic church, c.1860, with tower to right-hand side. Four-bay side elevation, intersected by single-bay gabled transepts, with polygonal apse flanked by sacristy and side chapels to east. Gable-fronted projecting entrance porches.ROOF: Double pitched; clay tiles; terracotta ridge tiles; limestone coping and crosses to gables; copper cladding to spire; cast-iron rainwater goods. WALLS: Red brick; English garden wall bond; decorative buttressing; limestone dressing and string courses; terracotta detailing to eaves. OPENINGS: Pointed arched doors with limestone surrounds; tongue and grooved timber doors with elaborate cast-iron hinges; recessed limestone opening; ornate rose window to entrance front; brick hood moulded bipartite lancet windows with limestone surrounds; stained glass. INTERIOR: Exposed timber truss, barrel vaulted ceiling; gallery to rear supported by cast-iron pillars; timber wainscoting to dado level; pointed archways with polished marble columns between crossing and transept; side chapels to transepts; canted apse with painted detailing to ceiling; marble altar and balustrade; encaustic tiled floor.
This does not grant access. Most recorded buildings are privately owned; view them only from public ground unless the owner allows entry.
Places near here
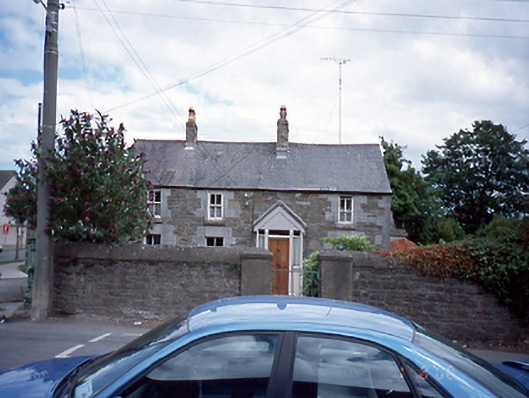 An Dúnhouse · 84 yd
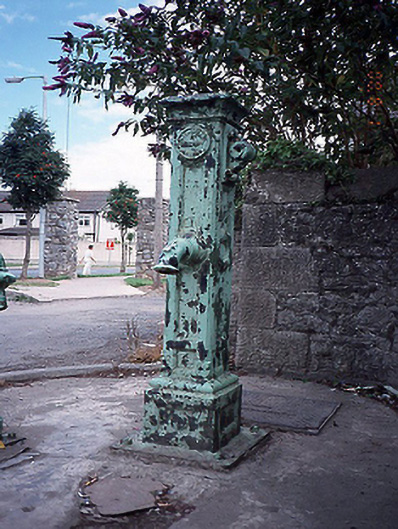 water pumpwater pump · 93 yd
 The Red HouseMemorial · 170 yd
 Old Post OfficeMemorial · 228 yd
 ExcavationExcavation, miscellaneous · 271 yd
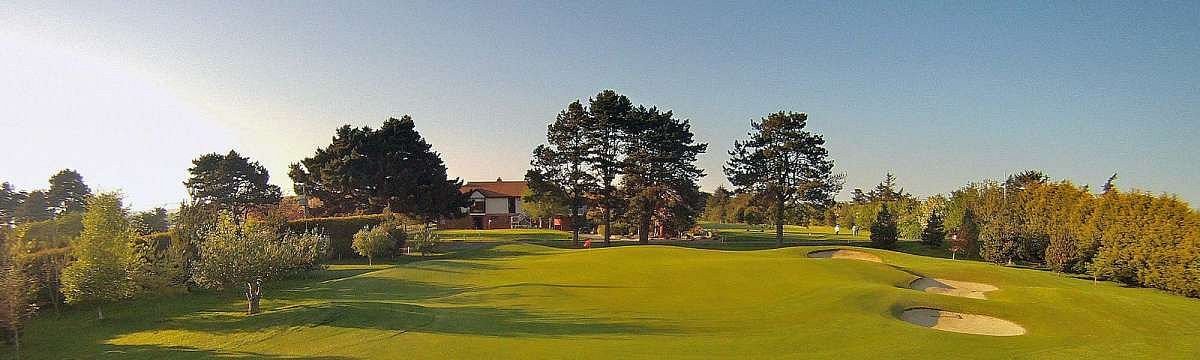 Enclosure in BeaverstownEnclosure · 331 yd
 TowerCastle, tower house · 448 yd
 Newbridge House and DemesneHeritage attraction · 1403 yd
 Tourist InformationVisitor information · 1567 yd
 Reilly's HillWood · 1.0 mi
 The Birds of Rogerstown EstuaryVisitor information · 1.1 mi
 Turvey HouseCastle, tower house · 1.2 mi
Other information
Photo: Jonjobaker · CC BY-SA 4.0