
What is recorded here
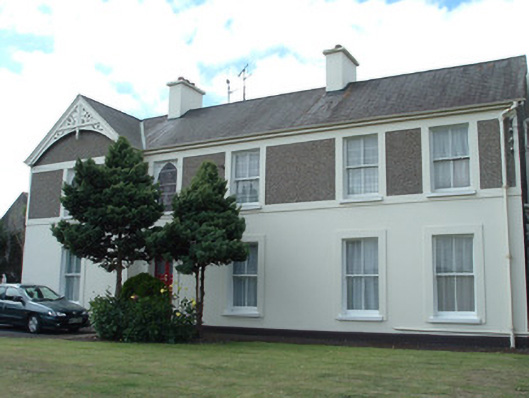
Terraced three-bay three-storey house, built c. 1830. Pitched artificial slate roof with carved limestone chimneystack and render eaves course. Rendered walls with render edging and plinth, having exposed limestone walls to rear. Square-headed openings with render surrounds, painted stone sills and timber sliding sash windows, six-over-three pane to second floor and six-over-six pane to ground and first floors. Brick surrounds to camber-headed openings in rear elevation, with replacement uPVC windows. Square-headed door opening, approached by flight of cut limestone steps, with replacement uPVC door flanked by carved timber engaged columns supporting timber pediment with spoked fanlight and cornice. Set back from street with site defined by painted cut-stone wall, surmounted by cast-iron railings, having square-profile piers and cast-iron gate.
This house was given to the Sisters of Mercy by the Clanchy family. The Clanchy family were a well-known family in the vicinity and the street on which this building is situated is named after them. The form of the handsome house is embellished by the decorative doorcase, with classical features such as the pediment and engaged columns, which provides a focus for the façade. The house retains its six-over-six pane timber sash windows, which are typical of terraced nineteenth-century houses in Ireland. The site retains cut stone steps, piers with simple caps, and cast-iron railings, which illustrate the skill of masons of the time, as does the carved limestone chimneystack.
This does not grant access. Most recorded buildings are privately owned; view them only from public ground unless the owner allows entry.
Places near here
 Avondale Househouse · 7 yd
 The Monasteryrectory/glebe/vicarage/curate's house · 32 yd
 MoatEnclosure · 465 yd
 Holy Cross CemeteryGraveyard · 764 yd
 Moanboy FortFairy fort / earthen ringfort · 1478 yd
 Bawn in CregganeBawn · 1.8 mi
 Castle Harrison on Site of Castle (19*Castle, unclassified · 2.3 mi
 ToberSpring · 2.6 mi
 Lady's WellSpring · 2.7 mi
 BallinaboolaVisitor information · 4.0 mi
 CarrigeenMountain / peak · 4.6 mi
 Caher HillMountain / peak · 4.7 mi
Other information
Photo: National Inventory of Architectural Heritage · Website use allowed for educational or private purposes with source credit