Places near here
Photo credits
- National Inventory of Architectural Heritage
- Humphrey Bolton, Wikimedia Commons · CC BY-SA 2.0
- Alanna Milbourne, Wikimedia Commons · CC BY-SA 4.0
- Humphrey Bolton, Geograph · CC BY-SA 2.0
- Mike Searle, Geograph · CC BY-SA 2.0
- Julie Anne Workman, Wikimedia Commons · CC BY-SA 3.0
- Redmond O'Brien, Geograph · CC BY-SA 2.0
- P L Chadwick, Geograph · CC BY-SA 2.0
- Gfox228, Wikimedia Commons · CC BY 3.0
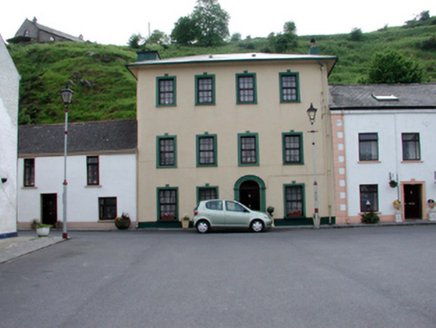 hotel18 yd
Explorer Tom The hotel in Passage East bragged about surviving a massive storm in 1890, but I think it just closed the shutters and pretended it didn’t happen. It’s a prominent focal point on Parade Square, rising above the rest like it knows something we don’t. The roof overhangs are very dramatic, aren't they?
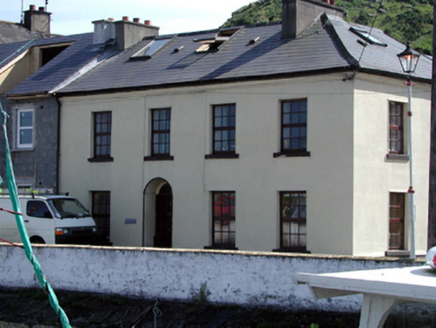 SuirwayHouse · 23 yd
Explorer Tom Suirway in Passage East does yoga when nobody’s looking, stretching its eaves just to feel alive on The Quay. It’s appealing and well-composed, which means it knows exactly how much space it occupies without being rude. The front step squeaks in a key that matches the tide’s rhythm.
PassageSettlement cluster · 76 ydExplorer Tom Passage in Passage East has been hiding a scandal for centuries involving a very expensive boat that sank right next to it. The locals pretend not to know, but the tide brings the gossip back every high water mark. If anyone asks, Tom sent you.
Tower (in ruins)Bastioned fort · 199 ydExplorer Tom Tower in Passage East was built before 1568, but two lads probably bet in a pub that they could extend it by 1590. Edmund Yorke had to destroy several houses to do it, so that’s one way to win a wager. It’s a large circular tower with corner towers and an internal earthen rampart. Go with someone who loves old stuff and watch them melt.
 Ballyhack CastleVisitor attraction · 910 yd
Explorer Tom Ballyhack Castle claims some fiddler played there all night until his fingers turned into knots of pure music. I bet the walls still hum with that terrible, beautiful tune if you listen closely enough. Look up, because the best bit is always higher than you think.
 Ballyhack Castle (in ruins)Castle, tower house · 910 yd
Explorer Tom Ballyhack Castle is confused enough that historians have mistaken it for Ballyhoge, which means its least favourite visitor is probably anyone who knows their Irish history. It’s sitting in the Dunbrody estate acting like it belongs there, but everyone keeps getting the name wrong. Get there early and have the whole mess to yourself.
 Arthurstown BeachBeach / strand · 1497 yd
Explorer Tom Arthurstown Beach in County Wexford would post a selfie with a caption about how majestic it is while ignoring the seagulls stealing your chips. It’s all about the drama out there. Pop by and tell it it's looking well.
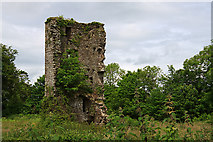 Kilhile Castle (in ruins)Castle, tower house · 1.2 mi
Explorer Tom Kilhile Castle was built by someone who really wanted to show off their masonry skills. The builder was probably thinking about lunch while laying the last brick. Find the wonkiest bit and send it to your group chat.
 Common Whitebeam1.6 mi
Explorer Tom Common Whitebeam has a secret talent for looking surprised every single time you blink at it. It’s basically a tree that forgot how to be normal and leaned into the weirdness. Get a photo with it before it gets a better agent.
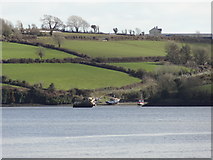 Nook BayBay · 1.7 mi
Explorer Tom Nook Bay is so shallow you could walk across without getting wet, which is annoying. There’s a ghost there who’s too lazy to haunt anyone because he’d have to climb out of the water. He just watches. Have a wander and a wonder.
 Duncannon BeachVisitor information · 2.1 mi
Explorer Tom Duncannon Beach keeps getting picked on by the wind like it’s got something to hide. There are steps down there that seem to have a grudge against my knees. A handy spot to stretch your legs and your imagination.
 DuncannonBeach / strand · 2.3 mi
Explorer Tom Duncannon in County Wexford is named after a guy who got drunk on cannonballs and fell into the sea. He never came back up, but his name stuck for some reason. Take the long way round, it deserves the effort.
More historic places in County Waterford · All of County Waterford

What do you know about this place?Tap to add a comment or ask a question