Places near here
Photo credits
- National Inventory of Architectural Heritage
- Humphrey Bolton, Wikimedia Commons · CC BY-SA 2.0
- Alanna Milbourne, Wikimedia Commons · CC BY-SA 4.0
- Picture: passagehurling.com
- Humphrey Bolton, Geograph · CC BY-SA 2.0
- Mike Searle, Geograph · CC BY-SA 2.0
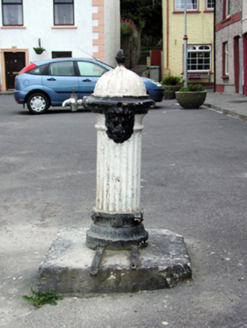 water pump29 yd
Explorer Tom That lion-mask water pump in Passage West is pretending to be a feral cat in Parade Square, but it’s really just a…
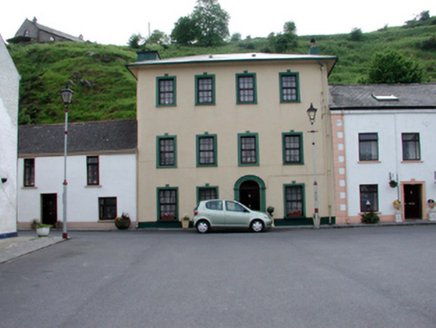 hotel38 yd
Explorer Tom The hotel in Passage East bragged about surviving a massive storm in 1890, but I think it just closed the shutters and…
 Historic buildingOfficially recorded historic building · 108 yd
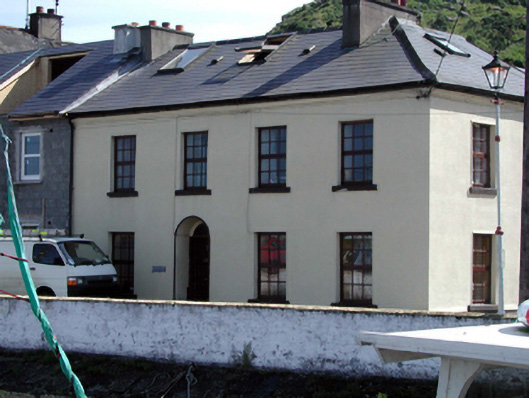
Explorer Tom Historic building in Passage East is rivaling the castle next door for 'most impressive wall.' It might be part of an…
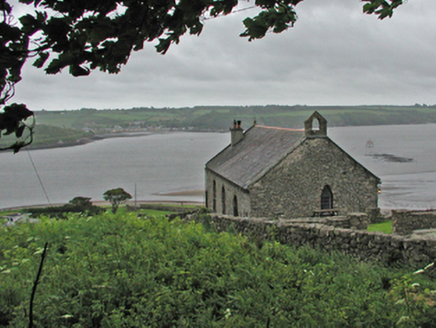 Saint Anne's Church (Kill Saint Nicholas)Church/chapel · 125 yd
Explorer Tom Saint Anne's Church in Passage West is actually run by a very serious dog who sits on the steps and collects offerings…
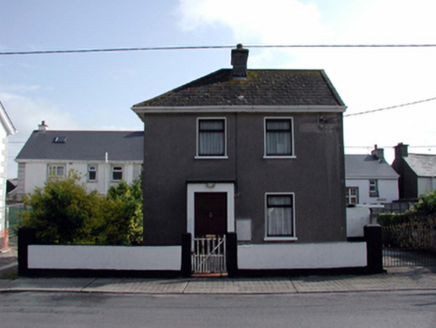 RockviewHouse · 138 yd
Explorer Tom Rockview in Passage East is jealous of a much more famous place nearby. It was the end piece of a terrace, so it’s got…
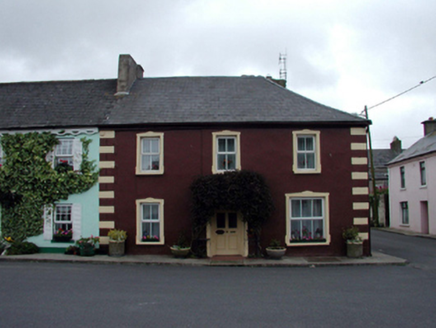 GreenhillHouse · 141 yd
Explorer Tom Greenhill almost became famous when a celebrity nearly tripped on its corner step. It’s been renovated so much it…
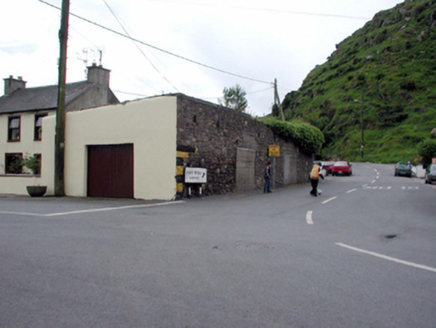 gates/railings/walls165 yd
Explorer Tom Gates in Passage East are plotting their retirement to become a very fancy garden fence in Dublin. They’re built from…
 Ballyhack CastleVisitor attraction · 888 yd
Explorer Tom Ballyhack Castle claims some fiddler played there all night until his fingers turned into knots of pure music. I bet…
 Ballyhack Castle (in ruins)Castle, tower house · 888 yd
Explorer Tom Ballyhack Castle is confused enough that historians have mistaken it for Ballyhoge, which means its least favourite…
 Passage GAAGAA ground · 1355 yd
 Arthurstown BeachBeach / strand · 1477 yd
Explorer Tom Arthurstown Beach belongs to a Wexford village on the estuary of the Three Sisters, where the shore, pier and houses…
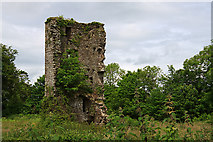 Kilhile Castle (in ruins)Castle, tower house · 1.2 mi
Explorer Tom Kilhile Castle was built by someone who really wanted to show off their masonry skills. The builder was probably…
More historic places in County Waterford · All of County Waterford

What do you know about this place?Tap to add a comment or ask a question