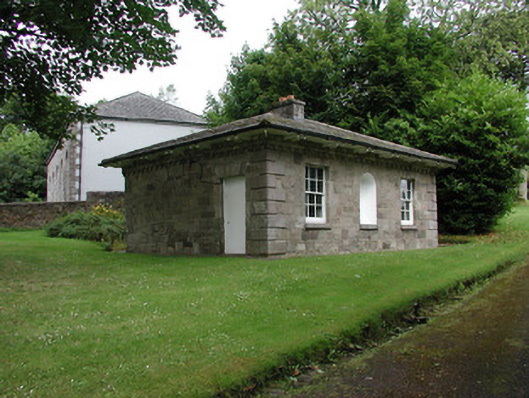
What is recorded here
Detached three-bay single-storey gate lodge, built c.1790. Random coursed stone walls with raised quoins and dentil course to eaves with a central round-headed niche to east elevation. Hipped slate roof with cut stone chimneystack and timber bracketed oversailing eaves. Timber sash windows with stone sills. Timber battened doors with cut stone surrounds. Set within grounds of Abbey View House. Bounded by random coursed limestone wall with panelled carved stone piers and wrought-iron gates.
This design of this gate lodge is articulated by its cut stone dressings, quoins and niche. The roof is an interesting feature with its oversailing eaves. Situated within the grounds of Abbey View House, it occupies a pleasing site and creates a distinguished entrance to the main house. This gate lodge together with the main house, the outbuildings and the entrance gates forms an interesting architectural group.
This does not grant access. Most recorded buildings are privately owned; view them only from public ground unless the owner allows entry.
Places near here
 Brothers SculptureMonument · 39 yd
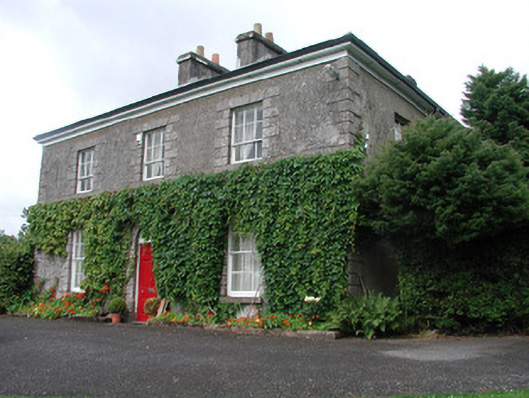 Bellmonthouse · 112 yd
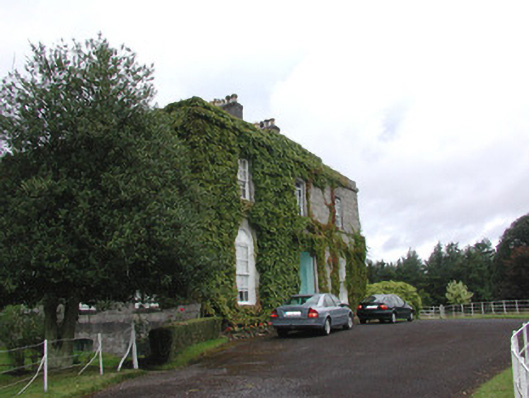 Abbey Viewhouse · 133 yd
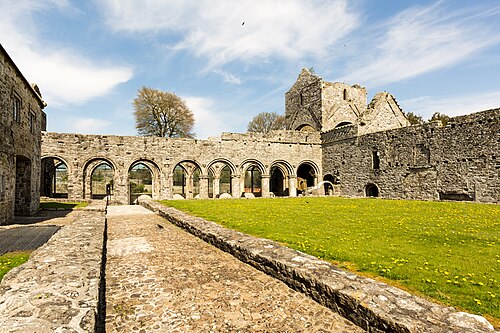 Boyle AbbeyHeritage attraction · 175 yd
 King William MemorialMonument · 237 yd
 Embanked enclosureFairy fort / earthen ringfort · 436 yd
 Battle of Curlew PassMajor battlefield · 1.7 mi
 Battle of the Curlew Mountains (1599)Battlefield · 1.7 mi
 Bingham IslandIslet · 1.7 mi
 Erris BayBay · 1.7 mi
 Trinity IslandIslet · 2.1 mi
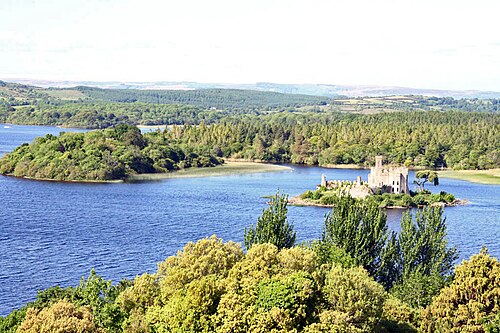 Lough Key Forest ParkWood · 2.3 mi
Other information
Photo: National Inventory of Architectural Heritage · Website use allowed for educational or private purposes with source credit