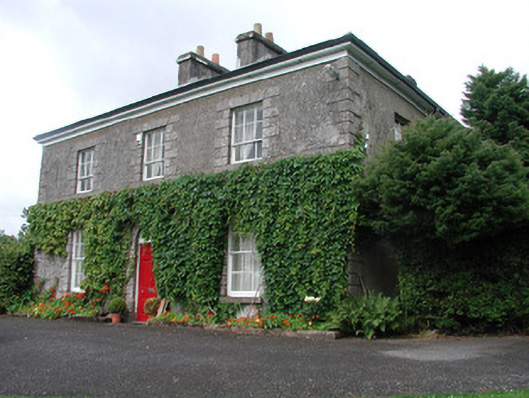
What is recorded here
Detached three-bay two-storey house, built c.1790, with single-storey return to rear. Pitched U-plan slate roof with rendered chimneystacks and oversailing eaves. Ashlar limestone and rendered walls with tooled limestone quoins and plinth course. Limestone block-and-start window surrounds with timber sash windows, continuous sill course to first floor windows. Timber panelled door in block-and-start surround with spoked fanlight. Five-bay two-storey random coursed stone stable block to rear. Walled garden to south. House and outbuildings set in mature grounds.
This striking yet modest structure has maintained its original form over time. It typifies fine houses of its era with its stone dressings, timber six-over-six sash windows without horns and raised-and-fielded panel door with finely detailed fanlight. Elevated above the road, Belmont House holds a spectacular position overlooking the ruined Boyle Abbey and is one of the finest houses in Boyle.
This does not grant access. Most recorded buildings are privately owned; view them only from public ground unless the owner allows entry.
Places near here
 Brothers SculptureMonument · 101 yd
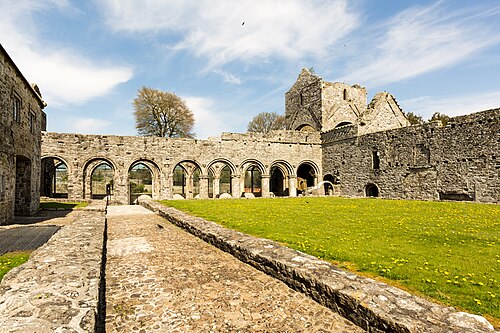 Boyle AbbeyHeritage attraction · 102 yd
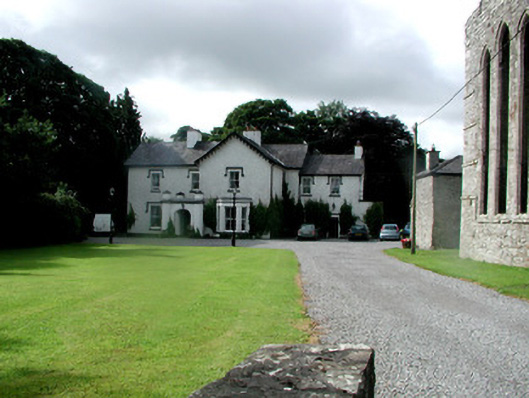 Abbey Houserectory/glebe/vicarage/curate's house · 143 yd
 King William MemorialMonument · 185 yd
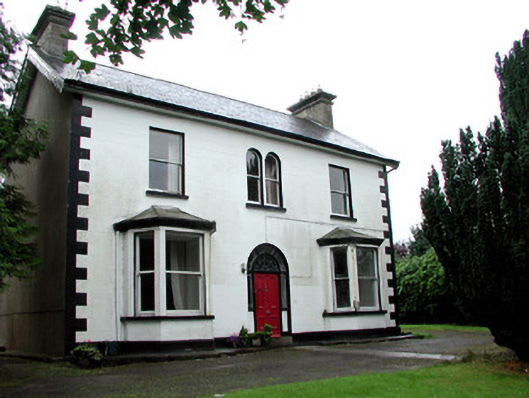 Mount Saint Josephhouse · 188 yd
 Embanked enclosureFairy fort / earthen ringfort · 331 yd
 Bingham IslandIslet · 1.7 mi
 Erris BayBay · 1.7 mi
 Battle of Curlew PassMajor battlefield · 1.8 mi
 Battle of the Curlew Mountains (1599)Battlefield · 1.8 mi
 Trinity IslandIslet · 2.1 mi
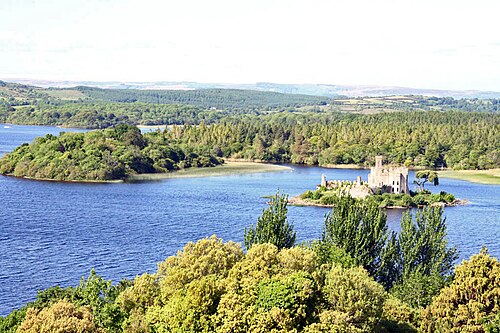 Lough Key Forest ParkWood · 2.2 mi
Other information
Photo: National Inventory of Architectural Heritage · Website use allowed for educational or private purposes with source credit