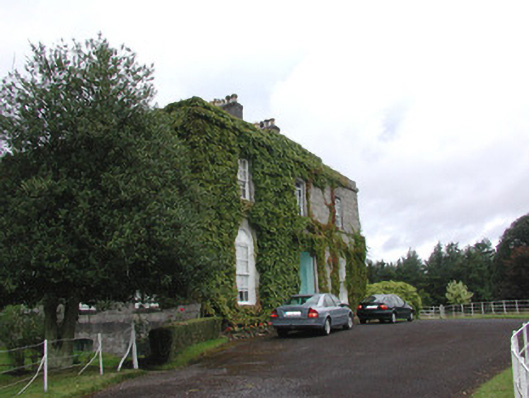
What is recorded here
Detached three-bay two-storey house over basement, built c.1790, with return to rear and extension to northeast. Snecked limestone wall with raised quoins, string course and plinth. Roof hidden behind parapet wall with rendered chimneystacks. Timber sliding sash windows with carved stone surrounds and stone sills. Round-headed window openings with cobweb detail above sashes to ground floor. Limestone pedimented door surround with pilasters and with side niches leads to timber panelled door with spoked fanlight accessed from limestone steps with wrought-iron boot-scrape. U-plan random coursed stone outbuilding with hipped slate roof. House set within own grounds with three-bay single-storey gate lodge to southeast. Bounded by random coursed limestone wall with cut-stone gate piers and wrought-iron gates.
The regular form of the classically-proportioned Abbey View House is enhanced by architectural features such as the elaborate pedimented doorway and ground floor window openings with cobweb fan details. Together with the delicately-carved panelled door these features contribute an artistic interest to the house and are welcome decorative details on an otherwise austere limestone building. Abbey View House retains many original features such as the timber sash windows, timber panelled door with wrought-iron boot-scrape and some interior features, all of which contribute to the significance of the structure. Set in mature grounds, the outbuildings, entrance gates and gate lodge all contribute significantly to Abbey View House.
This does not grant access. Most recorded buildings are privately owned; view them only from public ground unless the owner allows entry.
Places near here
 Brothers SculptureMonument · 160 yd
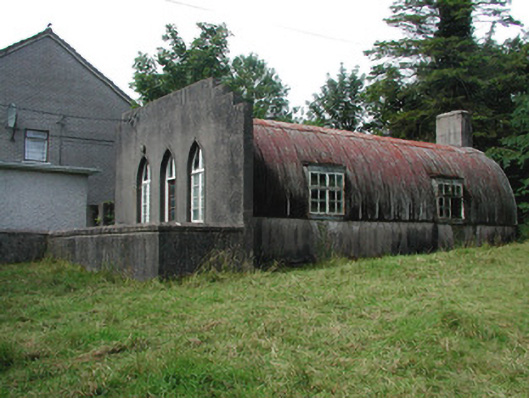 Boyle Methodist Churchchurch hall/parish hall · 225 yd
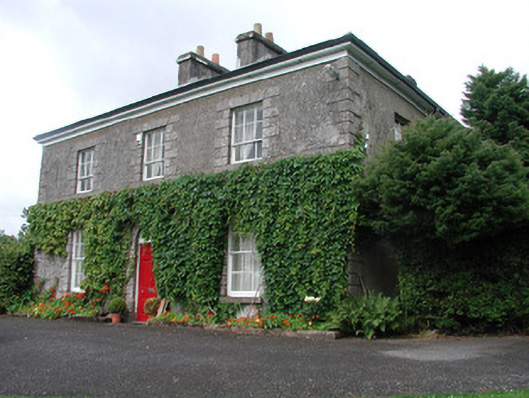 Bellmonthouse · 244 yd
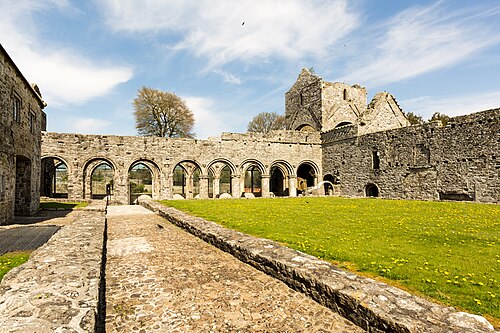 Boyle AbbeyHeritage attraction · 303 yd
 King William MemorialMonument · 325 yd
 IndicatedBastioned fort · 405 yd
 Battle of Curlew PassMajor battlefield · 1.6 mi
 Battle of the Curlew Mountains (1599)Battlefield · 1.6 mi
 Bingham IslandIslet · 1.7 mi
 Erris BayBay · 1.8 mi
 Trinity IslandIslet · 2.1 mi
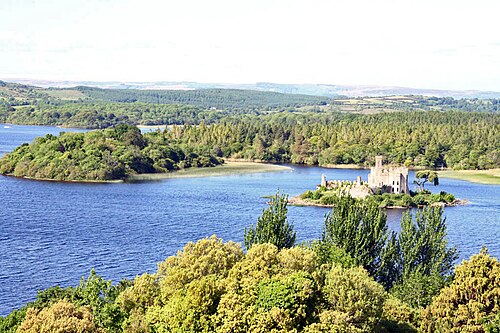 Lough Key Forest ParkWood · 2.3 mi
Other information
Photo: National Inventory of Architectural Heritage · Website use allowed for educational or private purposes with source credit