
Places near here
Photo credits
- National Inventory of Architectural Heritage
- Kania1966, Wikimedia Commons · CC BY-SA 4.0
- Dwxn, Wikimedia Commons · CC BY-SA 4.0
- Mike Searle, Wikimedia Commons · CC BY-SA 2.0
- Lord Monkstown ( talk ), Wikimedia Commons · Public domain
- Joan and Max Wellman, Geograph · Creative Commons Attribution-ShareAlike 2.0
- Kmcnamee, Wikimedia Commons · CC BY-SA 4.0
- Brenkin, Wikimedia Commons · Public domain
- Lajmmoore, Wikimedia Commons
- Hohenloh, Wikimedia Commons · CC BY-SA 3.0
 FairholmeGates/railings/walls · 120 yd
Explorer Tom Fairholme gates in Kill Of The Grange are doing full Victorian show-off with their fancy birdcage piers and…
 Grange ChurchEcclesiastical site · 239 yd
Explorer Tom Grange Church was founded by St Fintan back in the sixth century, which means it’s seen more drama than any reality TV…
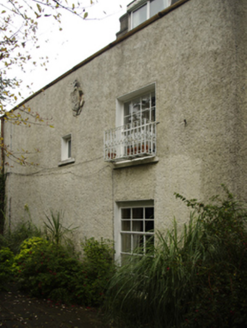 Kill AbbeyHouse · 306 yd
Explorer Tom Kill Abbey is actually a house from 1740 that might be hiding a 1595 secret. It’s double-pile with a half-dormer attic.…
 Castle (in ruins)Castle, tower house · 937 yd
Explorer Tom Castle in Monkstown Castlefarm has had so many names that it probably gets confused about who it is when you ask it to…
_-_geograph.org.uk_-_5029145.jpg/250px-Castles_of_Leinster,_Monkstown,_Co._Dublin_(1)_-_geograph.org.uk_-_5029145.jpg "Photo: Mike Searle, Wikimedia Commons · CC BY-SA 2.0") Bawn in Monkstown CastlefarmBawn · 944 yd
Bawn in Monkstown CastlefarmBawn · 944 ydExplorer Tom Monkstown Bawn is an L-shaped wall that used to protect monks from people who wanted their grain. Sir John Trave took…
 Monkstown CastleHeritage attraction · 951 yd
Explorer Tom Monkstown Castle stands among the grass in south Dublin with a tower house, gatehouse and bawn wall still doing their…
 Graveyard in Monkstown HousefarmGraveyard · 1044 yd
Explorer Tom Graveyard in Monkstown Housefarm is a trapezoidal walled site with a pointed arched gateway. The west gable of the…
 Meadowvale, Cuala GAAGAA ground · 1160 yd
 Stillorgan ObeliskMonument · 1738 yd
Explorer Tom Stillorgan Obelisk would order extra vinegar and no ketchup in a chipper, because it has standards and doesn’t want to…
 SeapointBeach / strand · 1.0 mi
Explorer Tom Seapoint is a Dublin bathing place where the city seems to end in a Martello tower and a set of steps into the bay.…
Thomastown Park (Shared), Cuala GAAGAA ground · 1.2 mi National Maritime Museum of IrelandMuseum · 1.3 mi
Explorer Tom The National Maritime Museum of Ireland occupies a church built for sailors, so the sea has followed everybody through…
More historic places in County Dublin · All of County Dublin

What do you know about this place?Tap to add a comment or ask a question