What is recorded here
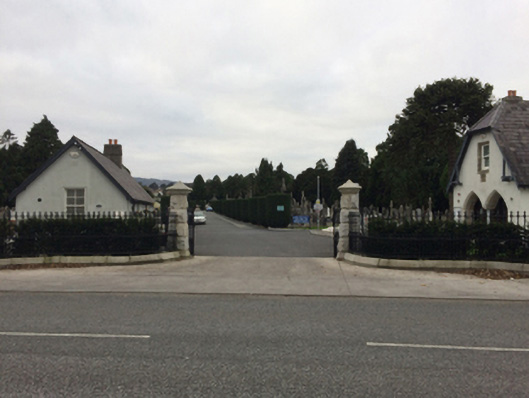
Gateway, built 1931, on a symmetrical plan comprising pair of margined rock faced granite ashlar tapering piers on cut-granite chamfered cushion courses on plinths having "Cavetto"-detailed curvilinear pyramidal capping supporting cast-iron double gates with margined rock faced granite ashlar tapering outer piers on cut-granite chamfered cushion courses on plinths having "Cavetto"-detailed curvilinear pyramidal capping supporting cast-iron serpentine railings. Road fronted at entrance to Deans Grange Cemetery.
A gateway erected to a design by Patrick Harnett McCarthy (1868-1942) of Lower Leeson Street, Dublin (The Irish Builder 1st August 1931, 686), illustrating the continued development or "improvement" of Deans Grange Cemetery in the twentieth century.
This does not grant access. Most recorded buildings are privately owned; view them only from public ground unless the owner allows entry.
Places near here
 1916 MonumentMonument · 21 yd
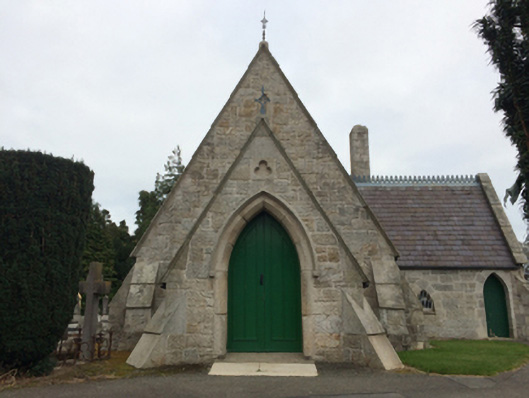 Deans Grange Cemeterychurch/chapel · 155 yd
 John A. CostelloeHeritage attraction · 203 yd
 Ernest WaltonHeritage attraction · 229 yd
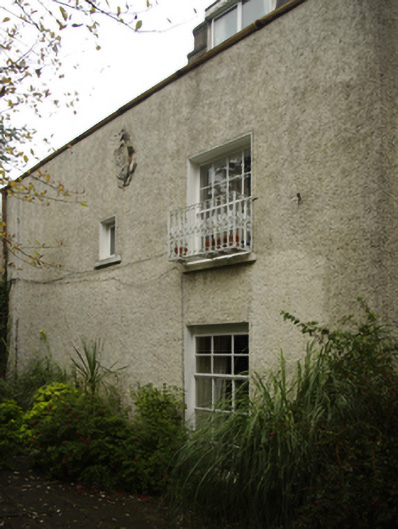 Kill Abbeyhouse · 255 yd
 Holy well in Kill OF THE GrangeHoly well · 300 yd
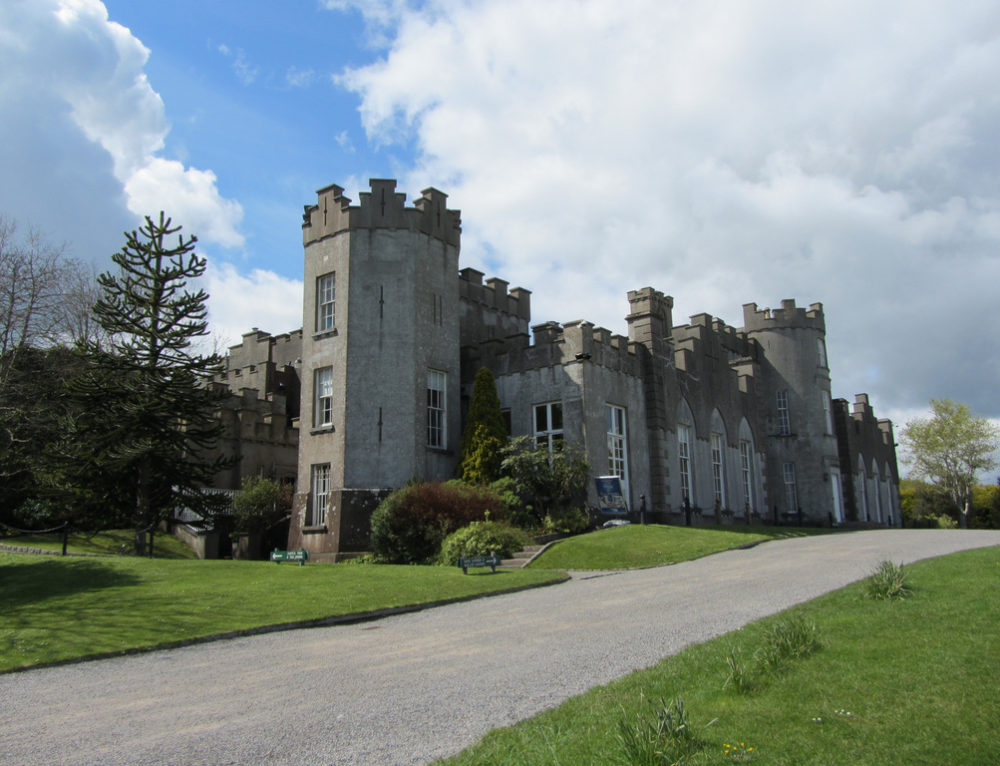 CastleCastle, unclassified · 637 yd
 Castle (in ruins)Castle, tower house · 1392 yd
 Nature TrailVisitor information · 1430 yd
 Graveyard in Monkstown HousefarmGraveyard · 1476 yd
 SeapointBeach / strand · 1.1 mi
 Welcome to FoxrockVisitor information · 1.2 mi
Other information
Photo: National Inventory of Architectural Heritage · Website use allowed for educational or private purposes with source credit