
What is recorded here
Monkstown Castlefarm stands as a ruined tower house in County Dublin, originally tied to the Cistercian grange of St Mary's Abbey before passing through military and noble hands. Its granite walls still hold a spiral stair, slit windows and reused limestone quoins, while the western section projects beyond the bawn wall toward the road. The building has survived dissolution, repair and changing ownership, leaving a stubborn shadow of its former shape in the grassland.
Situated to the SE of the junction of Monkstown Avenue and Mounttown Road Upper the site is located in grassland on the road edge. The tower house is in the SW corner of the bawn wall and projects beyond it towards the road edge. It is three storeys in height with a parapet level containing two upper battlements. In the NE corner of the N wall in an inserted doorway. The doorway opens onto a spiral stairs, under the stairs is an arched recess with shows signs of wicker-centring. The original entrance in the E wall is blocked but has a semi-elliptical head.
The ground floor (Dims. L8.7m; Wth 5.1m) is lit by a slit ope in the N wall. First floor is entered through a lintelled granite doorway with dressed limestone jambs. This door is rebated with bar holes present. Interiors of first and second floors are lit by slit opes. Corbels project from the E wall on the second floor. The parapet level contains two caphouses, stepped crenellations and a wall-walk. There is a dripstone and guttering present. W section of tower lies beyond the bawn wall and is not tied into it. In the NE corner of the tower house there are chamfered limestone jambs from another building re-used as quoins (Healy 1975, 1-19; Turner 1983, 82; Harbison 1970, 79).
The tower house was associated with the Cistercian grange of St Mary's Abbey. After the dissolution in the sixteenth century the lands at Monkstown were given to Sir John Travers, Master of the Ordnance of Ireland. Walter Cheevers had it in 1641, then Ludlow Cromwell, Master of the House, who is said to have repaired the castle and laid out the gardens (Ball 1902, I, 1-12). A drawing by Beranger dated 1766 shows two towers placed either end of a courtyard flanked by a multi-chimneyed mansion on the one side and a show wall on the other (Harbison 1998, 60-1).
The tower house (DU023-014001-) belongs to a complex which includes a gatehouse (DU023-014002-) connected by a bawn wall (DU023-014003-), all built of coursed granite blocks.
This monument is subject to a preservation order made under the National Monuments Acts 1930 to 2014 (PO no. 189/1951).
Compiled by: Geraldine Stout and Padraig Clancy
Revised upload on: 22 May 2018
Monkstown Castlefarm is believed to have been built in the 17th century by a local landholding family, though specific builders remain unidentified. The site is remembered for its historical role as a defensive structure and rural estate in the Monkstown area.
The monument record does not grant public access. Check the route and ask the landowner before entering private land.
- What survives
- Recorded monument
Places near here
_-_geograph.org.uk_-_5029145.jpg?width=1280) Bawn in Monkstown CastlefarmBawn · 9 yd
Bawn in Monkstown CastlefarmBawn · 9 yd Monkstown CastleHeritage attraction · 14 yd
 Church in Monkstown HousefarmChurch · 118 yd
 Graveyard in Monkstown HousefarmGraveyard · 129 yd
 Burial in Monkstown CastlefarmBurial · 528 yd
 The OratoryHeritage attraction · 891 yd
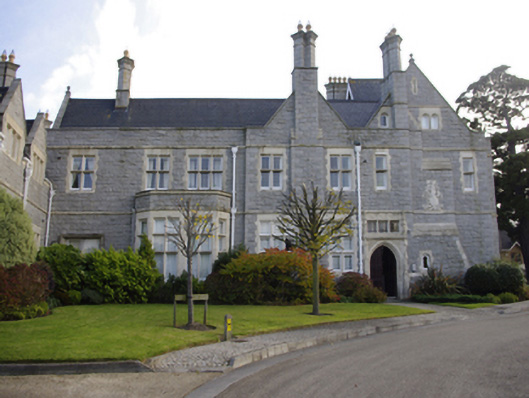 Rockfordcountry house · 926 yd
 IADT SignMonument · 944 yd
 Nature TrailVisitor information · 963 yd
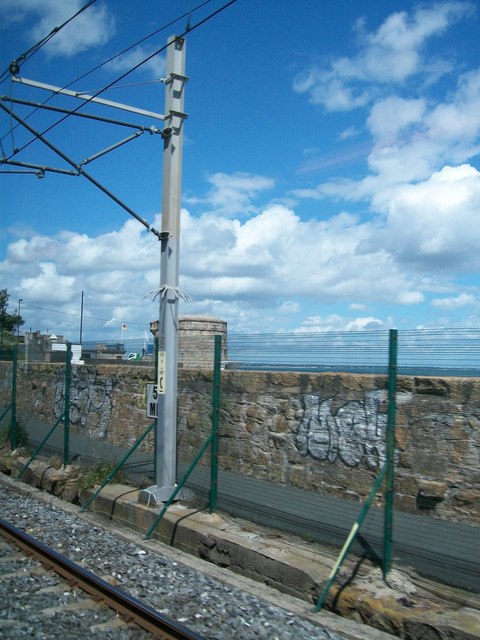 SeapointBeach / strand · 1168 yd
 DLR TourismVisitor information · 1407 yd
 Christ the KingMemorial · 1423 yd
Other information
Photo: Dwxn · CC BY-SA 4.0