What is recorded here

Detached three-bay single-storey over part raised basement house, extant 1908, on an L-shaped plan with single-bay (west) or three-bay (east) full-height side elevations. Reroofed. Replacement hipped artificial slate roof on an L-shaped plan with ridge tiles, paired roughcast central chimney stacks having chevron- or saw tooth-detailed red brick stringcourses below capping supporting yellow terracotta pots, and cast-iron rainwater goods on slightly overhanging timber box eaves retaining cast-iron downpipes. Roughcast walls. Hipped square-headed central door opening in square-headed recess approached by flight of seven cut-granite steps supporting cast-iron bootscrapers, concealed dressings framing timber panelled door having sidelights below overlight. Square-headed window openings with cut-granite sills, and concealed dressings framing eight-over-eight (basement) or six-over-six (ground floor) timber sash windows without horns. Interior including (ground floor): central hall retaining carved timber surrounds to door openings framing timber panelled doors; and carved timber surrounds to door openings to remainder framing timber panelled doors with timber panelled shutters to window openings. Set in landscaped grounds with rendered piers to perimeter having truncated pyramidal capping supporting replacement mild steel double gates.
A villa-like house representing an integral component of the mid nineteenth-century domestic built heritage of south County Dublin with the architectural value of the composition suggested by such attributes as the "top entry" plan form centred on a restrained doorcase showing pretty geometric glazing patterns; and the slightly oversailing roofline. Having been well maintained, the elementary form and massing survive intact together with substantial quantities of the original fabric, both to the exterior and to the interior, including crown or cylinder glazing panels in hornless sash frames, thus upholding the character or integrity of a house making a pleasing visual statement in a suburbanised setting.
This does not grant access. Most recorded buildings are privately owned; view them only from public ground unless the owner allows entry.
Places near here
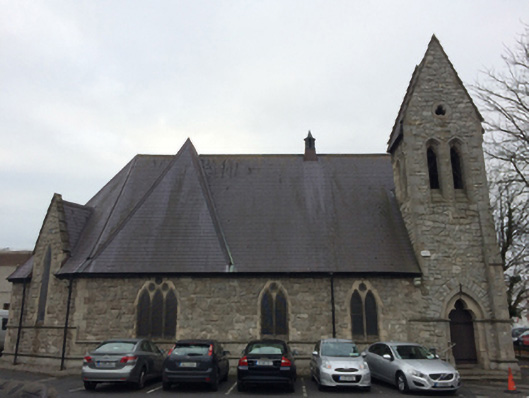 Kill of the Grange Church (Kill)church/chapel · 165 yd
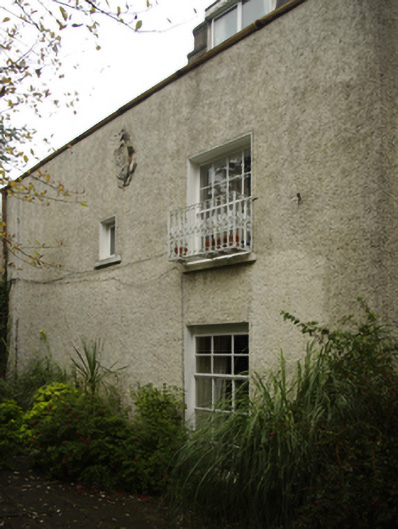 Kill Abbeyhouse · 224 yd
 Holy well in Kill OF THE GrangeHoly well · 231 yd
 1916 MonumentMonument · 304 yd
 Brian NolanHeritage attraction · 339 yd
 John A. CostelloeHeritage attraction · 491 yd
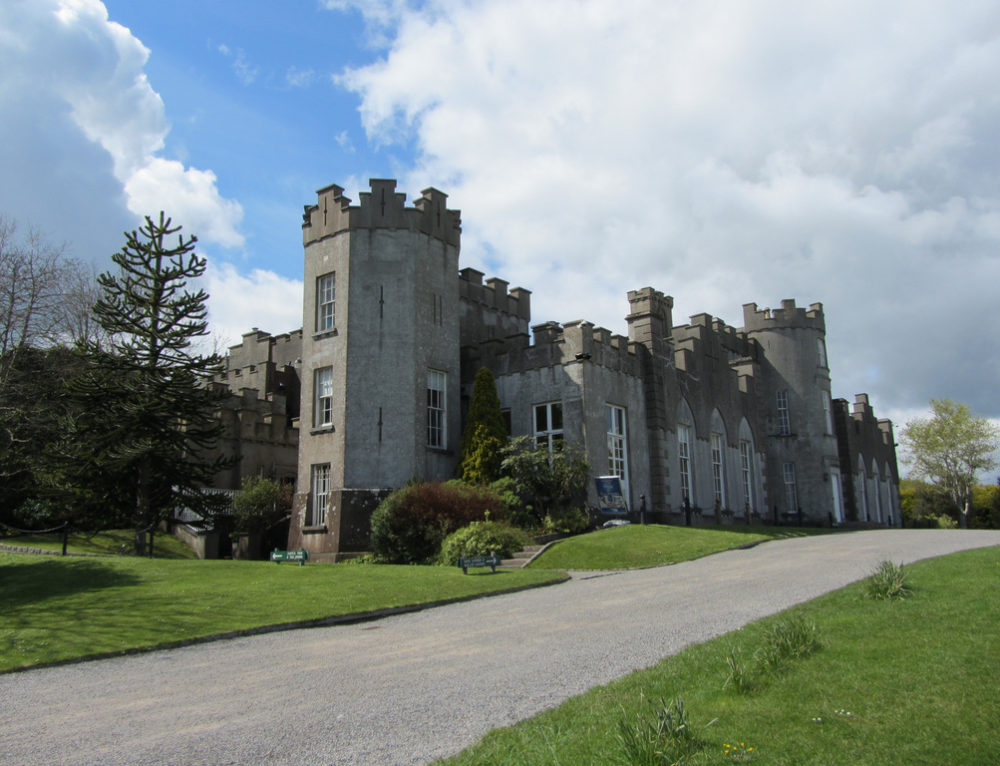 CastleCastle, unclassified · 658 yd
 Nature TrailVisitor information · 1256 yd
 Castle (in ruins)Castle, tower house · 1416 yd
 Graveyard in Monkstown HousefarmGraveyard · 1517 yd
 Welcome to FoxrockVisitor information · 1.1 mi
 Grange ChurchChurch · 231 yd
Other information
Photo: National Inventory of Architectural Heritage · Website use allowed for educational or private purposes with source credit