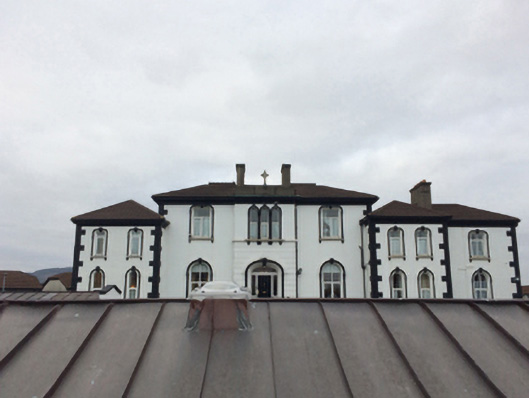
What is recorded here
Detached three-bay two-storey over part raised basement house, built 1864, on a U-shaped plan centred on single-bay full-height breakfront with single-bay two-storey projecting lower end bays; four-bay full-height rear (west) elevation. Sold, 1879. Vacant, 1901. Leased, 1911. Sold, 1922. In alternative use, 1955-85. Sold, 1985. Adapted to alternative use, 1986. Extended, 2005-7, producing present composition. Replacement hipped profiled concrete tile roof on a quadrangular plan; replacement hipped profile concrete tile roofs (end bays), concrete ridge tiles, paired cement rendered central chimney stacks having concrete capping, and uPVC rainwater goods on slightly overhanging box eaves on thumbnail beaded cornice retaining cast-iron downpipes. Rendered, ruled and lined walls on chamfered cushion course on rendered, ruled and lined base with rendered panelled quoined piers to corners supported rendered bands to eaves. Segmental-headed central door opening approached by flight of seven cut-granite steps between replacement mild steel railings, timber doorcase with flush panelled pilasters supporting dentilated shallow cornice on blind frieze, and rendered surround with diamond pointed pilasters supporting vermiculated archivolt centred on keystone framing timber panelled door having sidelights below overlight. Round-headed window openings in tripartite arrangement (first floor) with cut-granite sill on fluted consoles, and rendered "bas-relief" surrounds with vermiculated archivolts centred on keystones framing replacement uPVC casement windows. Round-headed window openings (ground floor) with cut-granite sills on fluted consoles, and rendered "bas-relief" surrounds with vermiculated archivolts centred on keystones framing replacement uPVC casement windows. Pseudo three centre-headed window openings (first floor) with cut-granite sills on fluted consoles, and rendered "bas-relief" surrounds with vermiculated archivolts centred on keystones framing replacement uPVC casement windows. Paired round-headed (ground floor) or pseudo three centre-headed (first floor) window openings (end bays) with cut-granite sills on consoles, and rendered "bas-relief" surrounds with vermiculated archivolts centred on keystones framing replacement uPVC casement windows. Square-headed window openings to rear (west) elevation with cut-granite sills, and concealed dressings framing replacement uPVC casement windows. Set in relandscaped grounds.
A house representing an integral component of the mid nineteenth-century domestic built heritage of south County Dublin with the architectural value of the composition, one attributable on stylistic grounds to John Skipton Mulvany (1813-70) of Great Brunswick Street [Pearse Street], suggested by such attributes as the symmetrical frontage centred on a boldly detailed breakfront; the diminishing in scale of the arcaded openings on each floor producing a graduated visual impression with those openings showing stylised Italianate "stucco" dressings; and the slightly oversailing roofline. Having been well maintained, the elementary form and massing survive intact together with quantities of the original fabric, both to the exterior and to the interior where tile work; contemporary joinery; and decorative plasterwork enrichments, all highlight the artistic potential of the composition: however, the introduction of replacement fittings to the openings has not had a beneficial impact on the character or integrity of a house having historic connections with William M'Comas (d. 1894), 'Justice of Peace late of The Grange Monkstown County Dublin' (Calendars of Wills and Administrations 1894, 605); and George Peter Fleming (d. 1950), proprietor of La Scala Theatre and Opera House (opened 1920; closed 1972), Dublin.
This does not grant access. Most recorded buildings are privately owned; view them only from public ground unless the owner allows entry.
Places near here
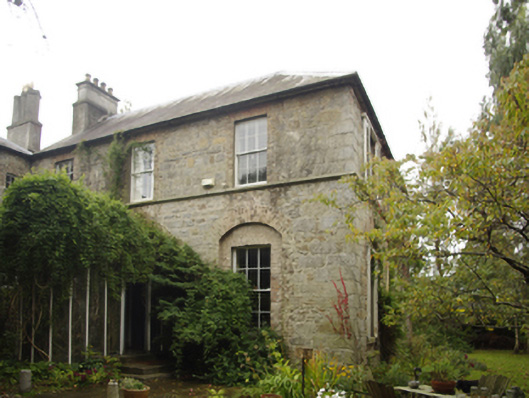 Fairholmerectory/glebe/vicarage/curate's house · 121 yd
 Grange ChurchChurch · 230 yd
 Holy well in Kill OF THE GrangeHoly well · 279 yd
 IADT SignMonument · 388 yd
 Brian NolanHeritage attraction · 656 yd
 John A. CostelloeHeritage attraction · 747 yd
 Nature TrailVisitor information · 939 yd
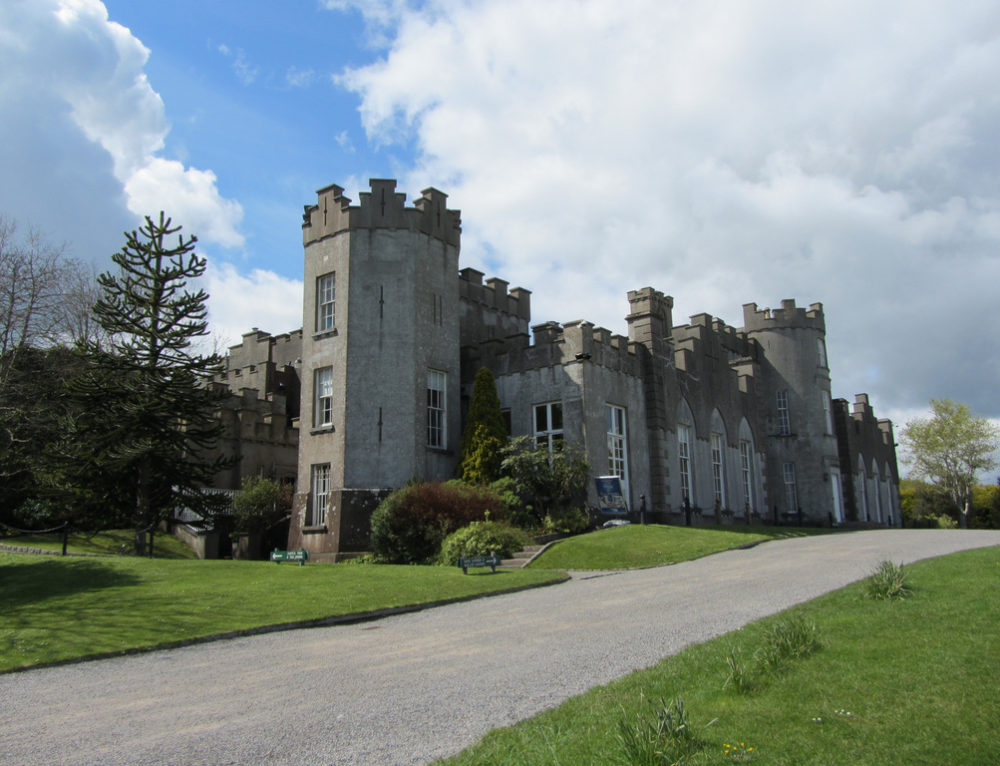 CastleCastle, unclassified · 964 yd
 Castle (in ruins)Castle, tower house · 1222 yd
 Graveyard in Monkstown HousefarmGraveyard · 1337 yd
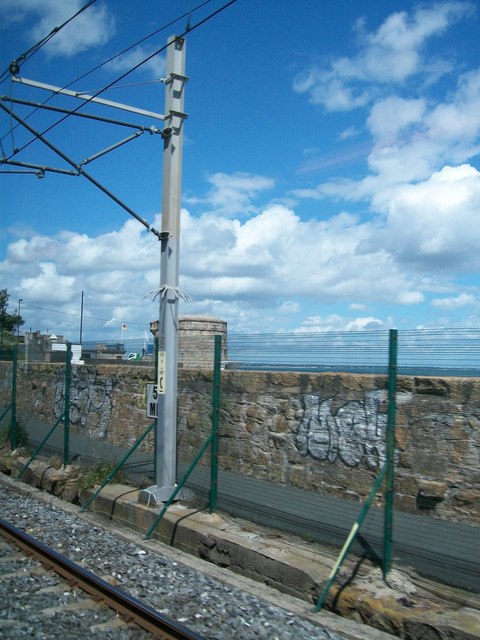 SeapointBeach / strand · 1.2 mi
 Cabinteely Park OrchardVisitor information · 1.3 mi
Other information
Photo: National Inventory of Architectural Heritage · Website use allowed for educational or private purposes with source credit