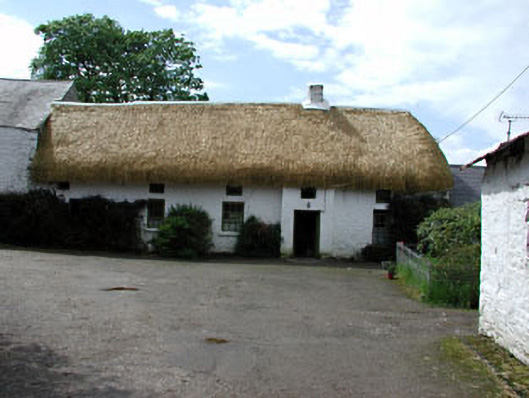
What is recorded here
Detached five-bay two-storey thatched miller's house, built c.1800, with two-storey porch projection. Thatched roof to front pitch, corrugated-iron to rear pitch, with rendered chimneystacks. Lime washed stone walls. Timber sash windows and timber battened door. Extensions to rear. Outbuildings to site.
This miller's house is an interesting example of the vernacular tradition in Ireland. The house retains many traditional features and materials, such as the timber sash windows and lime washed stone walls. The first floor fenestration is of particular interest, with the small openings contrasting with the enlarged ground floor openings. The related outbuildings in the site enhance and contribute to the setting of the house.
This does not grant access. Most recorded buildings are privately owned; view them only from public ground unless the owner allows entry.
Places near here
 Yellow Ford Bridgebridge · 345 yd
 IndicatedFairy fort / earthen ringfort · 1022 yd
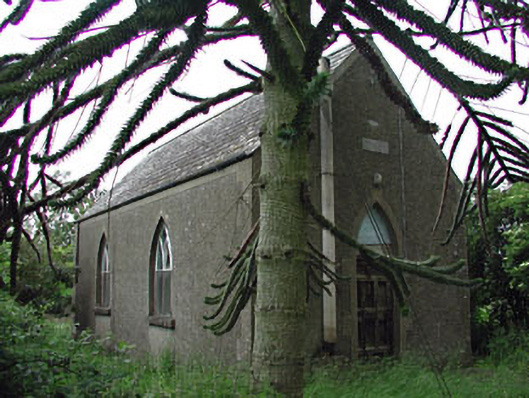 Siddan Hallchurch hall/parish hall · 1339 yd
 Font in LoughbrackanFont · 1446 yd
 Gun HillMountain / peak · 1678 yd
 Site of Siddan castleCastle, unclassified · 1.1 mi
 Loughbrackan FortCastle, motte and bailey · 1.2 mi
 Drumran HillMountain / peak · 2.1 mi
 Headstown ForestForest · 3.4 mi
 Nobber GreenwayMemorial · 3.7 mi
 Valley WoodWood · 3.9 mi
 Sir Frederick Foster MemorialMemorial · 5.5 mi
Other information
Photo: National Inventory of Architectural Heritage · Website use allowed for educational or private purposes with source credit