What is recorded here
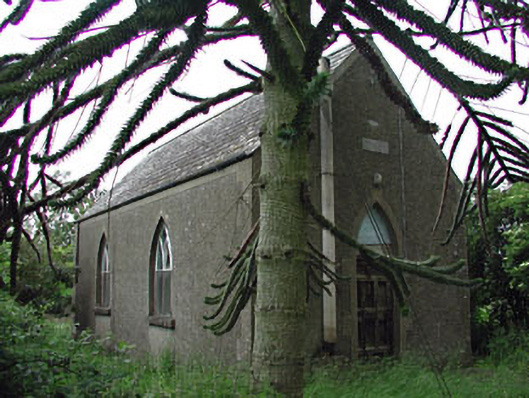
Siddan Hall in Glebe spells its name “SYDDAN” on the stone, then fills its windows with interlocking Ys. One Y got onto the committee and brought the whole family.
Detached single-bay (two-bay deep) single-storey gable-fronted hall, dated 1924, on a rectangular plan. Now disused. Pitched fibre-cement slate roof with cast-iron rainwater goods. Roughcast walls with rendered quoined piers to corners framing cut-limestone plaque inscribed: "SYDDAN [sic] HALL 1924". Pointed-arch door opening with rendered block-and-start surround framing timber panelled door. Pointed-arch window openings with concrete sills, and rendered surrounds framing iron fittings having interlocking Y-tracery glazing bars. Set back from line of road with roughcast piers supporting wrought iron gate.
The survival of many original features and materials enhance this simple hall. These features and materials, such as the tile roof and cast-iron windows, were modern at the time of its construction. The architectural form of the building follows a more traditional design than the materials employed.
From the Buildings of Ireland (National Inventory of Architectural Heritage) record 14304005
This does not grant access. Most recorded buildings are privately owned; view them only from public ground unless the owner allows entry.
Places near here
Photo credits
- National Inventory of Architectural Heritage
- Sitomon, Wikimedia Commons · CC BY-SA 2.0
- Wanfried-Dublin, Wikimedia Commons · CC BY-SA 4.0
- Kieran Campbell, Geograph · Creative Commons Attribution-ShareAlike 2.0
- Garry Dickinson, Geograph · CC BY-SA 2.0
- Nuala Furley, Wikimedia Commons · CC BY-SA 4.0
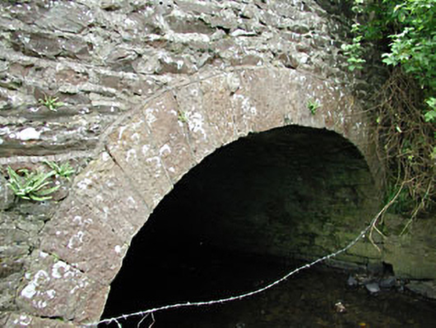 bridge87 yd
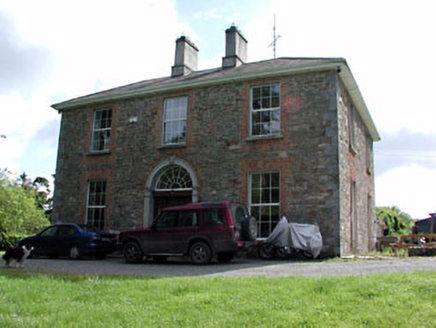 Siddan HouseHouse · 661 ydGun HillMountain / peak · 728 ydUgly HillMountain / peak · 2.6 mi
 European Yew3.4 miEuropean Yew3.4 mi
 Druids AltarPortal tomb · 3.5 mi
 Grave YardGraveyard · 3.5 mi
 CastleCastle, tower house · 3.6 miNobber GreenwayMemorial · 4.0 mi
 CastleCastle, tower house · 5.6 mi
 Sir Frederick Foster MemorialMemorial · 5.7 mi
More historic places in County Meath · All of County Meath
What do you know about this place?