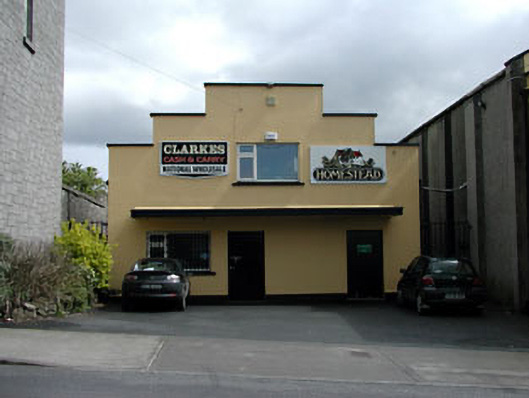
What is recorded here
Workshop in Oldcastle was a garage beside a cinema, which must have made for fierce competition in suspense. One place had a murderer behind the curtain; the other had a mechanic coming out slowly with a small piece of your engine.
Detached L-plan two-storey gable-fronted former garage, built c.1950, now in use as wholesale outlet. Cement rendered stepped-gable to front elevation, with concrete canopy. Pitched corrugated-iron roof. Roughcast rendered side elevations with buttresses. Outbuilding of similar design and execution to rear.
The design of this stepped gable-fronted former garage is simple and functional. The form and features are typical of garages of this era in Ireland. It's proximity to the former cinema to the south creates an interesting group of well designed twentieth century buildings in Oldcastle.
From the Buildings of Ireland (National Inventory of Architectural Heritage) record 14306014
This does not grant access. Most recorded buildings are privately owned; view them only from public ground unless the owner allows entry.
Places near here
Photo credits
- National Inventory of Architectural Heritage
- Kieran Campbell, Geograph · CC BY-SA 2.0
- John M, Wikimedia Commons · CC BY-SA 2.0
- Mike Searle, Geograph · CC BY-SA 2.0
- Alvesgaspar, Wikimedia Commons · CC BY-SA 3.0
- Sitomon, Wikimedia Commons · CC BY-SA 2.0
- James Fergusson, after E. Conwell, Wikimedia Commons · Public domain
- Haydn Hammerton, Wikimedia Commons · CC BY-SA 4.0
- Bill Griffiths, Wikimedia Commons · CC BY-SA 2.0
- Richard Webb, Geograph · CC BY-SA 2.0
- P Webb, Geograph · CC BY-SA 2.0
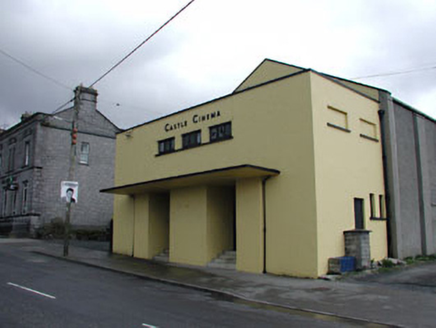 Castle CinemaCinema · 15 yd
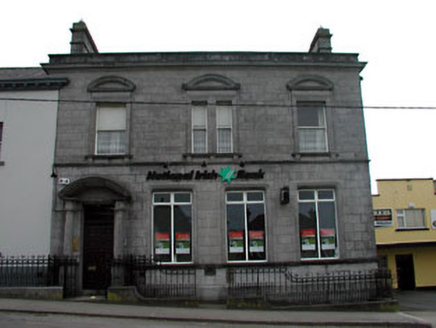 bank/financial institution17 yd
 CastleCastle, motte and bailey · 1.9 mi
 LoughcrewMegalithic tomb cemetery · 2.3 mi
 MoatCastle, motte · 2.4 mi
 Common Lime2.5 mi
 European Yew2.5 mi
 Hag's ChairArchaeological place · 2.6 mi
 Loughcrew Megalithic TombsHeritage attraction · 2.6 mi
 Slieve Na CalliaghMountain / peak · 2.7 mi
 IslandMountain / peak · 3.6 mi
 Welcome to VirginiaVisitor information · 5.6 mi
More historic places in County Meath · All of County Meath
What do you know about this place?