What is recorded here
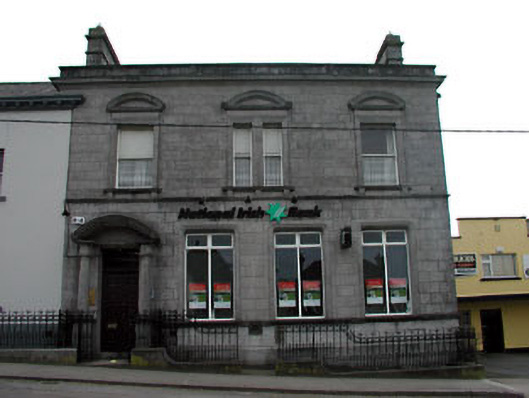
Semi-detached three-bay two-storey Italianate style ashlar bank, built c.1880, with two-storey brick return to rear. Segmental pedimented porch with Tuscan columns and timber-panelled door. Openings have decorative stone surrounds with bullnosed detail to ground floor and pulvinated friezes with segmental pediments to first. Timber sash windows to first floor. Art Nouveau stained glass sash window in return, c.1910. Pitched tile roof, which is hidden by the parapet. Cast-iron railings on limestone plinths to front elevation. Some interior features remain.
The attention to detail given during the design and construction of this bank is remarkable. The elongated ashlar blocks of the façade are tooled, the gable has snecked stonework and other stone carved dressings make this a very interesting building. This bank is also of social significance, as it was built in a period of major expansion and development of banking in Ireland. This bank may have been designed by William Caldbeck, who designed, from 1852, twenty-six bank buildings for the National Bank.
This does not grant access. Most recorded buildings are privately owned; view them only from public ground unless the owner allows entry.
Places near here
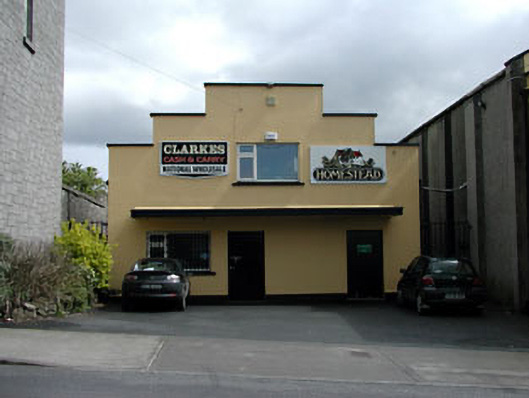 workshopworkshop · 17 yd
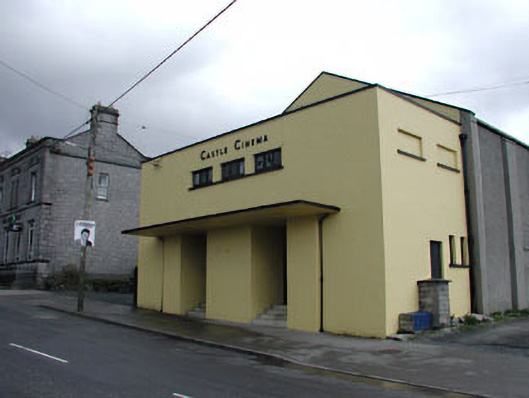 Castle Cinemacinema · 32 yd
 Memorial CrossMemorial · 414 yd
 Enclosure in OldcastleEnclosure · 674 yd
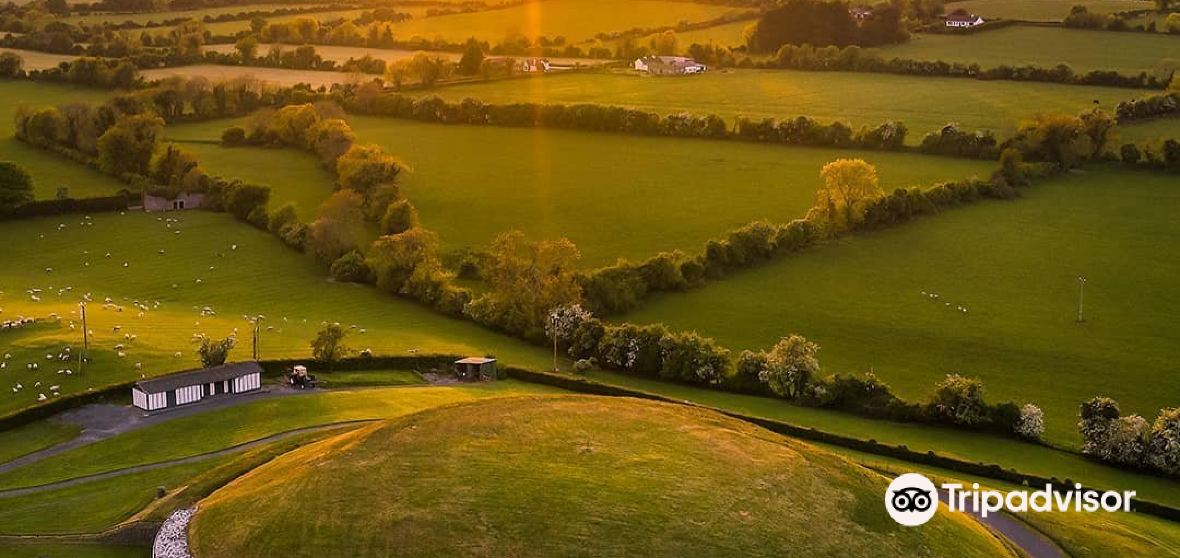 Mount FortuneMountain / peak · 856 yd
 Enclosure in KnockmacoonyEnclosure · 1019 yd
 CastleCastle, unclassified · 1.3 mi
 Fennor LowerMountain / peak · 1.4 mi
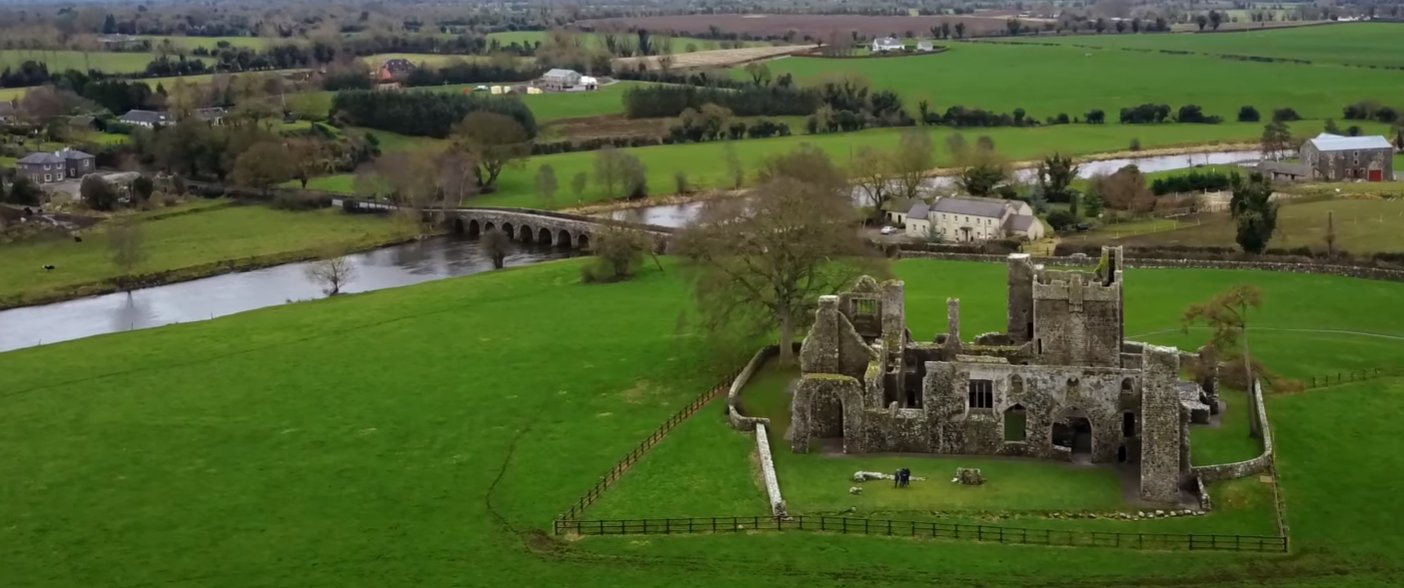 C11Named rock · 2.1 mi
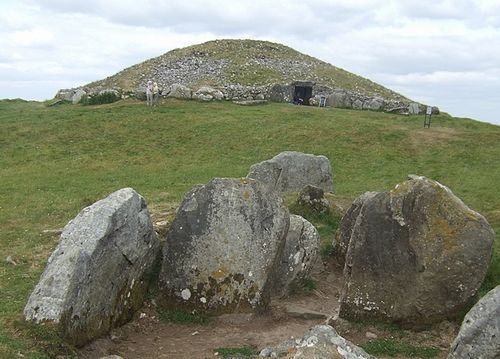 LoughcrewMegalithic tomb cemetery · 2.3 mi
 Zip WireHeritage attraction · 2.5 mi
 Common LimeCommon Lime · 2.5 mi
Other information
Photo: National Inventory of Architectural Heritage · Website use allowed for educational or private purposes with source credit