What is recorded here
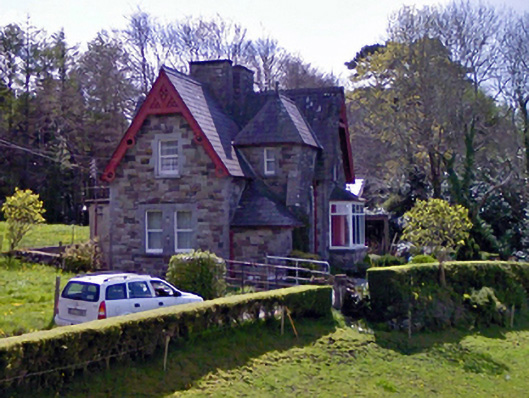
Worker's house in Lislaughera was built for a forester, but Guinness gave it a turret. A dangerous thing to give a man in charge of trees: one disputed branch and he's declaring war on the next parish.
Detached three-bay single-storey forester's house with half-dormer attic, built 1862; extant 1894, on an T-shaped plan centred on single-bay full-height "turret" breakfront on a square plan abutting single-bay full-height gabled projecting end bay; single-bay (north) or two-bay (south) full-height side elevations. Pitched slate roof on an T-shaped plan with hipped slate roof (breakfront), perforated crested clay ridge tiles, tuck pointed snecked rock faced chimney stacks having shallow capping, roundel-perforated timber bargeboards to gables on timber purlins, and cast-iron rainwater goods on exposed timber rafters retaining cast-iron downpipes. Tuck pointed snecked rock faced walls on lichen-spotted cut-limestone chamfered plinth with drag edged tooled hammered limestone flush quoins to corners. Square-headed central door opening in pointed-arch recess with tooled cut-limestone surround supporting rock faced limestone ashlar voussoirs framing replacement glazed uPVC panelled door having quatrefoil-perforated overpanel. Paired square-headed (ground floor) or square-headed (half-dormer attic) window openings with cut-limestone sills, and drag edged tooled hammered limestone block-and-start surrounds framing one-over-one timber sash windows. Interior including (ground floor): central hall retaining timber boarded doors. Set in landscaped grounds.
A house erected by Sir Benjamin Lee Guinness (1798-1868) of Ashford Castle (Semple 1988, 95) representing an integral component of the nineteenth-century domestic built heritage of the outskirts of Cong with the architectural value of the composition, one recalling the contemporary Ballykine House (1862), Ballykine Lower (see 31312014), confirmed by such attributes as the compact plan form centred on a buttressed turret-like breakfront; the construction in a laurel green and puce fieldstone offset by "sparrow pecked" limestone dressings not only demonstrating good quality workmanship, but also producing an eye-catching polychromatic palette; the diminishing in scale of the openings on each floor producing a graduated visual impression; and the decorative timber work embellishing the roofline. Having been well maintained, the elementary form and massing survive intact together with substantial quantities of the original fabric, both to the exterior and to the restrained interior, thus upholding the character or integrity of a house making a picturesque visual statement in a wooded setting overlooking Lough Corrib.
From the Buildings of Ireland (National Inventory of Architectural Heritage) record 31312013
This does not grant access. Most recorded buildings are privately owned; view them only from public ground unless the owner allows entry.
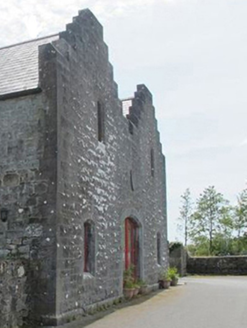 store/warehouse294 yd
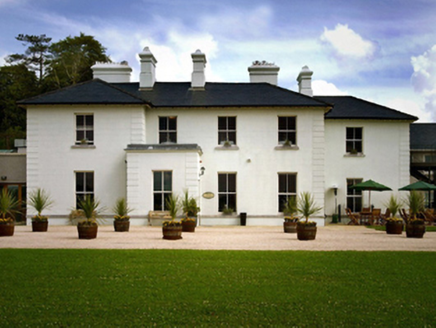 Lislaughera HouseHouse · 761 yd
 Ashford castleViewpoint · 996 yd
 Ashford CastleCastle · 1081 ydMuckyIslet · 1086 ydBartragh IslandIslet · 1197 yd
 Japanese cedar1385 yd
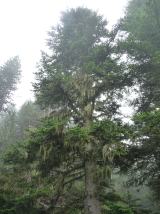 Silver Fir1391 ydIndicatedFairy fort / earthen ringfort · 1617 yd
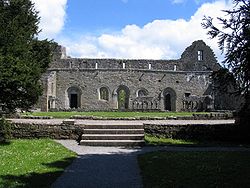 Cong AbbeyHeritage attraction · 1715 ydTonacashlanCastle, unclassified · 1.0 mi
.jpg/250px-Quiet_Man_Museum,_Cong_(cropped_%26_straightened).jpg "Photo: Elisa.rolle, Wikimedia Commons · CC BY-SA 4.0") Quiet Man MuseumMuseum · 1.0 mi
Quiet Man MuseumMuseum · 1.0 mi
What do you know about this place?