What is recorded here
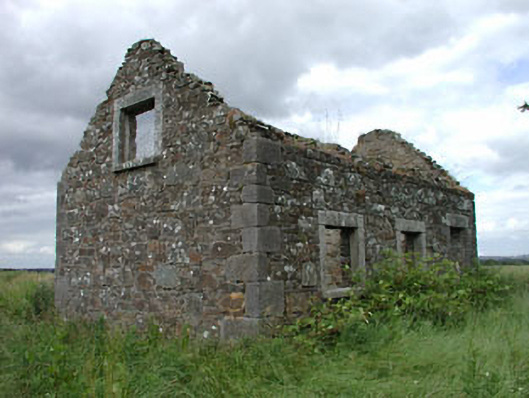
Worker's house in Kilkea Upper has lost its roof but kept the fancy granite round its openings. The front door still expects a proper introduction, although you could now arrive by parachute.
Detached three-bay single-storey rubble stone built former estate worker's cottage with half-dormer attic, c.1820. Now in ruins. Gable-ended roof. Roof now gone. Rubble stone walls. Hammer dressed cut-granite quoins. Square-headed openings. Stone sills. Banded granite architraves. Fittings now gone. Cut-granite lintel to door opening. Fittings now gone. Set back from road perpendicular to road. Overgrown grounds to site.
This former estate worker's house - possibly originally built as accommodation for a labourer of the nearby Kilkea Demesne - is a picturesque, small-scale building of modest appearance. Typical of the small-scale buildings on the lands of the Duke of Leinster the house is composed on a symmetrical plan and probably originally contained the basic accommodation necessary. The construction of the house is of interest and juxtaposes rubble stone and cut-granite to polychromatic effect. The stone masonry of the locally sourced cut-granite to the openings is particularly refined and is a somewhat unusual feature on a building of this type. The house is located perpendicular to the road side and is an attractive feature in the locality.
From the Buildings of Ireland (National Inventory of Architectural Heritage) record 11903717
This does not grant access. Most recorded buildings are privately owned; view them only from public ground unless the owner allows entry.
Places near here
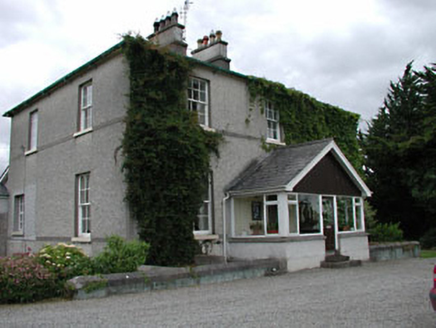 Kilkea HouseFarm house · 632 yd
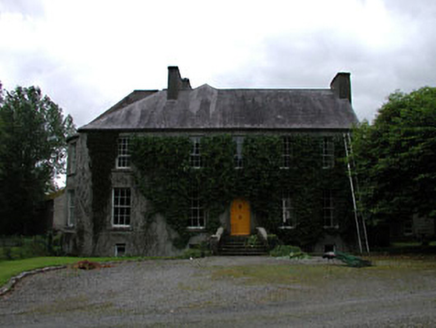 MillbrookMiller's house · 1049 ydLorcán Ó TuathailMemorial · 1398 yd
 Kilkea CastleCastle, tower house · 1632 yd
 Castledermot Round TowerHeritage attraction · 2.9 mi
 TombTomb, hogback · 2.9 mi
 CrossCross, High cross · 4.5 mi
 European ash4.6 mi
 Pedunculate Oak4.7 mi
 Town HallMuseum · 5.5 mi
 Ernest ShackletonMemorial · 5.5 mi
 Whites [sic] Castle, Police BarrackCastle, tower house · 5.6 mi
Pictures: National Inventory of Architectural Heritage; dougf, Geograph · CC BY-SA 2.0; Andreas F. Borchert, Wikimedia Commons · CC BY-SA 4.0; Gerd Eichmann, Wikimedia Commons · CC BY-SA 4.0; Willow, Wikimedia Commons · CC BY 2.5; Algirdas at Lithuanian Wikipedia, Wikimedia Commons · Public domain; Mgtmquinn, Wikimedia Commons · CC BY-SA 4.0; Andrewmc, Wikimedia Commons · CC0
More historic places in County Kildare · All of County Kildare
What do you know about this place?