What is recorded here
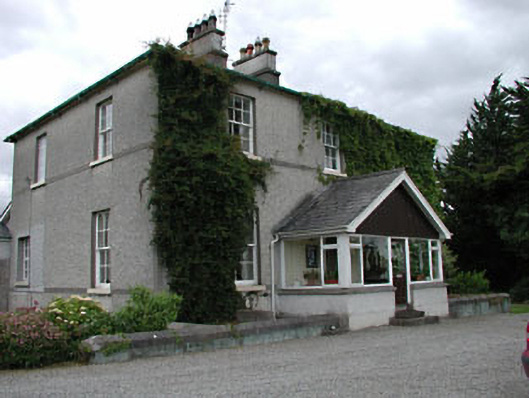
Kilkea House in Kilkea Upper has octagonal terracotta chimney pots, because four sides would never do for smoke of this standing. Turf goes in below and comes out with notions.
Detached three-bay (two-bay deep) two-storey over basement farmhouse, built 1837, on an L-shaped plan; single-bay (two-bay deep) two-storey lower return (west). Hipped slate roof with clay ridge tiles, paired rendered, ruled and lined central chimney stacks on rendered bases having capping supporting terracotta or yellow terracotta octagonal pots, and cast-iron rainwater goods on rendered eaves with cast-iron downpipes; pitched slate roof (west) with clay ridge tiles, rendered, ruled and lined chimney stack (west) having capping supporting yellow terracotta octagonal pots, and cast-iron rainwater goods on rendered eaves with cast-iron octagonal hoppers and downpipes. Roughcast walls with rendered flush strips to corners. Central door opening into farmhouse. Square-headed window openings with cut-limestone sills, and concealed dressings framing six-over-six timber sash windows without horns. Square-headed window openings (basement) with concealed dressings framing three-over-six timber sash windows behind wrought iron bars. Square-headed window openings (west) with cut-limestone sills, and concealed dressings framing six-over-six (ground floor) or three-over-six (first floor) timber sash windows. Set in landscaped grounds.
A farmhouse representing an integral component of the early nineteenth-century domestic built heritage of south County Kildare with the architectural value of the composition, one labelled as "New Buildings" under construction on the first edition Ordnance Survey County Kildare Sheet 37 (1839), suggested by such attributes as the compact plan form centred on a restrained doorcase; and the diminishing in scale of the openings on each floor producing a graduated visual impression. Having been well maintained, the form and massing survive intact together with substantial quantities of the original fabric, both to the exterior and to the interior, including shimmering glass in hornless sash frames, thus upholding the character or integrity of the composition. Furthermore, adjacent outbuildings (----) continue to contribute positively to the setting of a self-contained estate having historic connections with the Jackson family including Francis Robert Jackson (1848-1916) and Lillian Heath Jackson (née Yates) (1852-1926) '[of] Kilkea House Castledermot' (cf. 11823019). NOTE: Henry Shackleton (1847-1921), having been prevented from taking up a career in the British Army owing to poor health, turned his attention to farming instead and settled with his wife, Henrietta Letitia Sophia Shackleton (née Garvan) (1845-1926), at Kilkea House. Kilkea House was the birthplace of their son, Ernest Henry Shackleton (1874-1922), the explorer who led three expeditions to the Antarctic. Shackleton Senior ultimately abandoned farming for a career in medicine and, accompanied by his family, left Kilkea House to study at Trinity College Dublin in 1880.
From the Buildings of Ireland (National Inventory of Architectural Heritage) record 11903718
This does not grant access. Most recorded buildings are privately owned; view them only from public ground unless the owner allows entry.
Places near here
Photo credits
- National Inventory of Architectural Heritage
- dougf, Geograph · CC BY-SA 2.0
- Andreas F. Borchert, Wikimedia Commons · CC BY-SA 4.0
- Gerd Eichmann, Wikimedia Commons · CC BY-SA 4.0
- Willow, Wikimedia Commons · CC BY 2.5
- Sciadopitys from UK, Wikimedia Commons · CC BY-SA 2.0
- Mgtmquinn, Wikimedia Commons · CC BY-SA 4.0
- Andrewmc, Wikimedia Commons · CC0
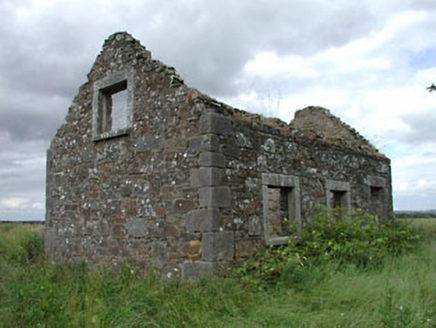 worker's house632 yd
 Kilkea CastleCastle, tower house · 1017 ydLorcán Ó TuathailMemorial · 1026 yd
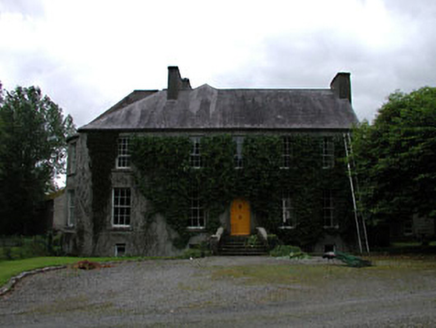 MillbrookMiller's house · 1038 yd
 Castledermot Round TowerHeritage attraction · 2.9 mi
 TombTomb, hogback · 2.9 mi
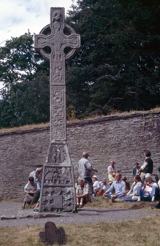 CrossCross, High cross · 4.1 mi
 European ash4.3 mi
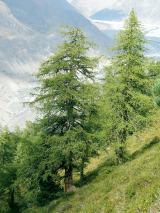 European Larch4.4 mi
 Town HallMuseum · 5.5 mi
 Ernest ShackletonMemorial · 5.5 mi
 Whites [sic] Castle, Police BarrackCastle, tower house · 5.5 mi
More historic places in County Kildare · All of County Kildare
What do you know about this place?