
What is recorded here
Worker's house in Glenosheen has a pointed doorway fit for a bishop and the floor space of a cottage. You'd arrive ready to announce a royal marriage and discover the entire congregation asking you to shut the door because the kettle's on.
Detached three-bay one-and-half storey worker's cottage, built c. 1840, with gabled porch to front (east) elevation. Pitched slate roof with rendered chimneystacks and cast-iron rainwater goods. Rubble sandstone walls having roughly dressed sandstone quoins. Segmental-headed openings having cast-iron windows, red brick voussoirs, limestone sills and cut limestone label-mouldings. Pointed arch opening having red brick surround and voussoirs and replacement timber panelled door. Wrought-iron pedestrian gate flanked by roughly dressed sandstone piers and boundary walls with stile.
This modest worker's house is of apparent architectural design and detailing and is a picturesque addition to the surrounding landscape. It retains its original fabric, such as the slate roof, windows and sandstone masonry. This former estate worker's house forms one of a pair of cottages located within the nucleated settlement of Glenosheen.
From the Buildings of Ireland (National Inventory of Architectural Heritage) record 21905613
This does not grant access. Most recorded buildings are privately owned; view them only from public ground unless the owner allows entry.
Places near here
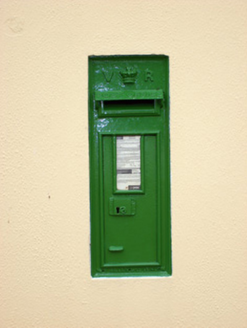 post box82 yd
 Castle OliverGate lodge · 922 ydCist in GlenosheenCist · 1003 yd
 Seefin Mountain East TopMountain / peak · 1052 yd
 Castle OliverCastle · 1638 yd
.jpg/250px-Castle_Oliver_(1).jpg "Photo: Mygodfrey at en.wikipedia, Wikimedia Commons · CC BY-SA 3.0") Castle OliverCastle · 1668 yd
Castle OliverCastle · 1668 yd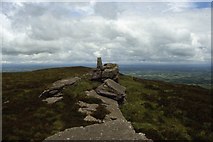 Seefin Mountain West TopMountain / peak · 1.1 miToberpatrickSpring · 1.3 mi
 ‘Cloigtheach (Round Tower)’Round tower · 2.2 miBallyhoura tourist informationVisitor information · 3.2 miBallyhoura WayWalking route · 3.6 miPalatine's RockNamed rock · 3.7 mi
Pictures: National Inventory of Architectural Heritage; Colin Park, Geograph · CC BY-SA 2.0; Mike Searle, Wikimedia Commons · CC BY-SA 2.0; Mygodfrey at en.wikipedia, Wikimedia Commons · CC BY-SA 3.0; Andreas F. Borchert, Wikimedia Commons · CC BY-SA 4.0
More historic places in County Limerick · All of County Limerick
What do you know about this place?