
What is recorded here
Castle Oliver’s gate lodge in Castleoliver has dressed limestone at the front and rough sandstone everywhere else. Even the little house at the gate knew the rules: look wealthy until they’ve agreed to marry you.
Detached three-bay single-storey gate lodge, built c. 1830, with abutting outbuilding to south-east elevation. Hipped replacement slate roof with cut limestone eaves course and rendered chimneystacks. Cut limestone walls to front (southwest) elevation, having cut limestone plinth. Rubble sandstone walls to all other elevations. Round-headed openings having replacement timber sliding sash windows with cut limestone surrounds and prominent keystone and tooled limestone sills. Square-headed openings with replacement timber sliding sash windows and concrete sills. Round-headed opening with carved limestone surround and replacement timber battened door and fanlight.
This former gate lodge is of architectural design and detailing and is a picturesque addition to the surrounding landscape. Attention to detailing is displayed in the execution of fine craftsmanship applied to the window and door surrounds. Its recent restoration works have been carried out in a sympathetic manner and enhance the preservation and appearance of the building. Originally a gate lodge it forms part of a greater group of structures associated with Castle Oliver.
From the Buildings of Ireland (National Inventory of Architectural Heritage) record 21905610
This does not grant access. Most recorded buildings are privately owned; view them only from public ground unless the owner allows entry.
Places near here
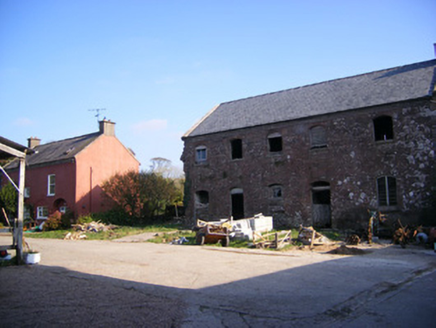 Castle OliverFarmyard complex, stables · 833 yd
 worker's house922 ydCist in GlenosheenCist · 1160 yd
 Seefin Mountain East TopMountain / peak · 1181 yd
 Castle OliverCastle · 1494 yd
.jpg/250px-Castle_Oliver_(1).jpg "Photo: Mygodfrey at en.wikipedia, Wikimedia Commons · CC BY-SA 3.0") Castle OliverCastle · 1521 yd
Castle OliverCastle · 1521 yd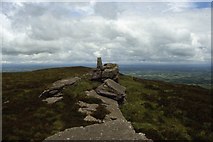 Seefin Mountain West TopMountain / peak · 1707 ydToberpatrickSpring · 1.7 mi
 ‘Cloigtheach (Round Tower)’Round tower · 1.7 miBallyhoura tourist informationVisitor information · 2.9 miPalatine's RockNamed rock · 3.5 miBallyhoura WayWalking route · 3.5 mi
Pictures: National Inventory of Architectural Heritage; Colin Park, Geograph · CC BY-SA 2.0; Mike Searle, Wikimedia Commons · CC BY-SA 2.0; Mygodfrey at en.wikipedia, Wikimedia Commons · CC BY-SA 3.0; Andreas F. Borchert, Wikimedia Commons · CC BY-SA 4.0
More historic places in County Limerick · All of County Limerick
What do you know about this place?