Places near here
Photo credits
- Mike Searle, Geograph · CC BY-SA 2.0
- Brian Shaw, Geograph · CC BY-SA 2.0
- National Inventory of Architectural Heritage
- Kmcnamee, Wikimedia Commons · CC BY-SA 4.0
- Stephan van Helden, Wikimedia Commons · CC BY-SA 4.0
- abdallahh from Montréal, Canada, Wikimedia Commons · CC BY 2.0
- Alan Murray-Rust, Geograph · CC BY-SA 2.0
- Shield_of_the_Premonstratensians.jpg : The original uploader was Flopro at German Wikipedia . Vectorization: Afernand74/ Perhelion, Wikimedia Commons · Public domain
- Golfing in Ireland; photographer not stated, Source publisher
- Real Group Photos / realboyle (Flickr account); individual photographer not stated, www.flickr.com
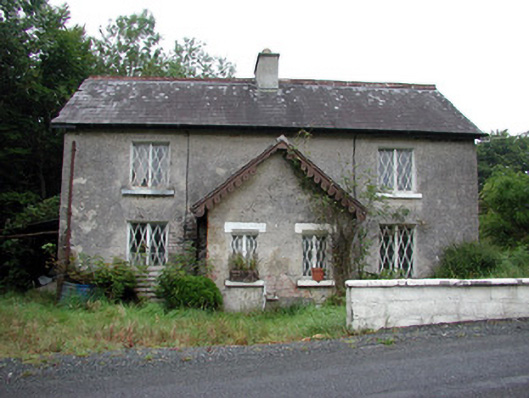
 Rockingham HouseGate lodge · 285 yd
Explorer Tom Rockingham House gate lodge gave up eating sweets for Lent but ended up chewing on its own octagonal corners instead.…
 Knockvicar BridgeOfficially recorded historic building · 1143 yd
Explorer Tom Knockvicar Bridge in Kilteasheen has been smuggling contraband whiskey for centuries, or so the legend goes, right…
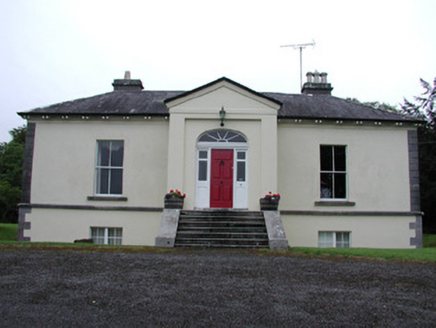 Riversdale HouseCountry house · 1522 yd
Explorer Tom Riversdale House in Kilteasheen is hiding its true size behind a facade of classical proportions, like it’s trying to…
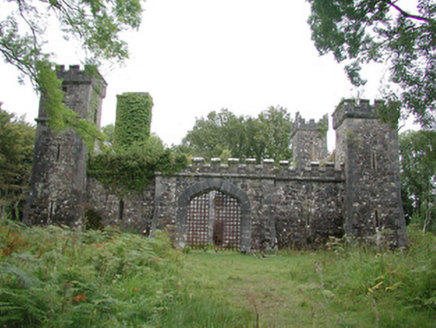 Cloontykilla CastleHunting/fishing lodge · 1608 yd
Explorer Tom Cloontykilla Castle in Rockingham Demesne is a hunting lodge pretending to be a medieval fortress, like wearing armor…
 Ardcarne Park, St. Michael's GAAGAA ground · 1.3 mi
 Horse-chestnut1.3 mi
Explorer Tom Horse-chestnut in County Roscommon was once a matchmaker for local couples who wanted to prove their love was as strong…
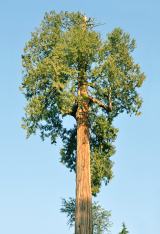 Western Redcedar1.4 mi
Explorer Tom Western Redcedar in County Roscommon would want 'Finally Tall Enough' on its tombstone because it spent centuries…
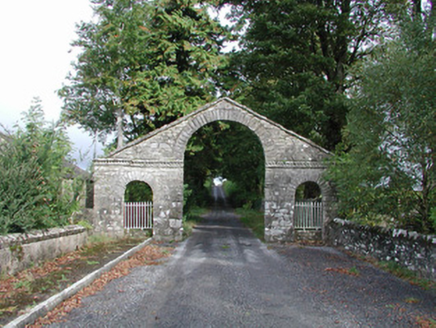 The BawnDemesne walls/gates/railings · 1.9 mi
Explorer Tom The Bawn in Clegna is a gate that rates every visitor out of ten before you even reach the drive. It thinks Cootehall…
 Cootehall BridgeBridge · 1.9 mi
Explorer Tom Cootehall Bridge is haunted by a ghost who is far too lazy to actually haunt it properly. He just sits on the…
 AbbeyReligious house, Premonstratensian canons · 2.0 mi
Explorer Tom Abbey on Trinity Island is so gone that you’d need a microscope to find the bits that weren’t destroyed or forgotten by…
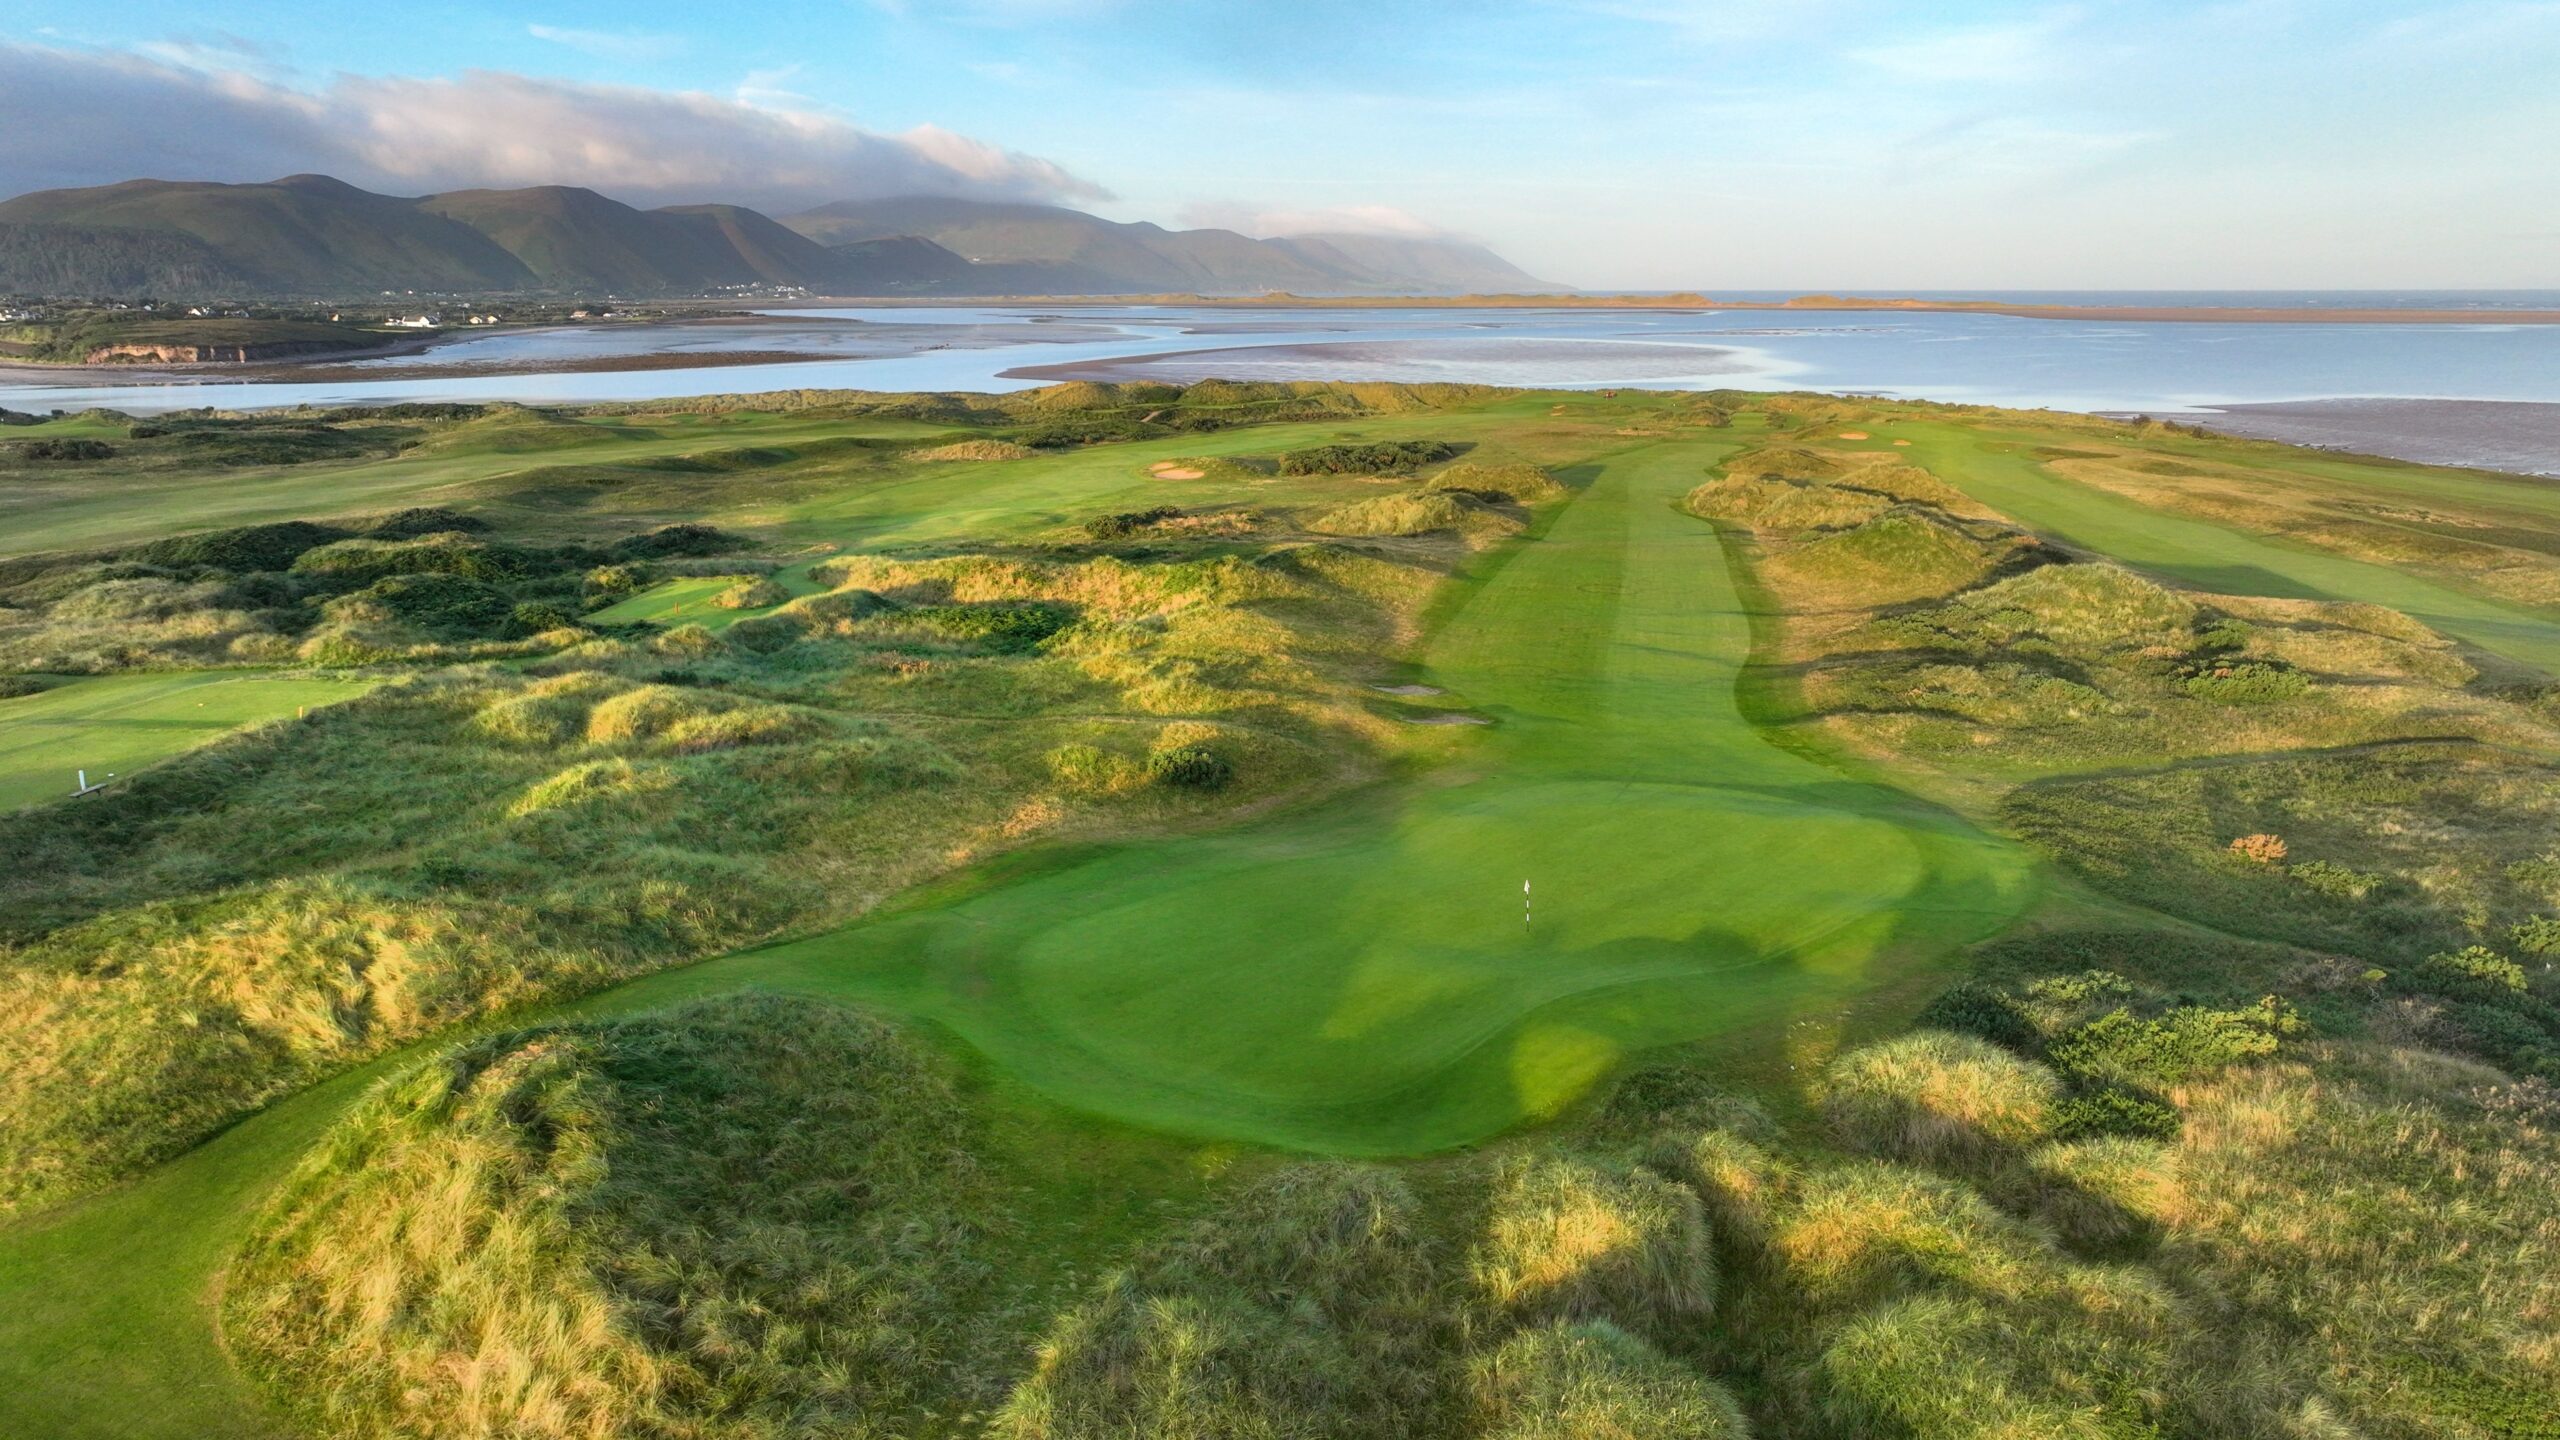 Carrick-on-Shannon Golf ClubGolf course · 2.5 mi
 Abbey Park, Boyle GAAGAA ground · 3.9 mi
More historic places in County Roscommon · All of County Roscommon

What do you know about this place?Tap to add a comment or ask a question