What is recorded here
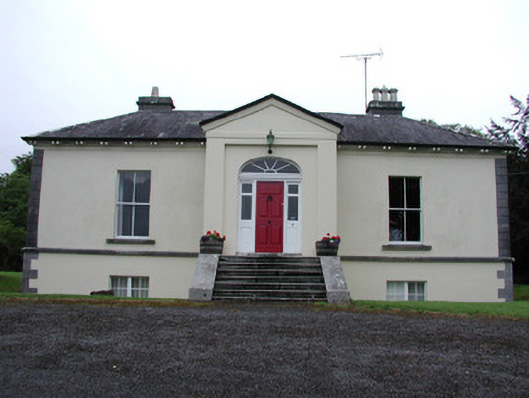
Detached T-plan three-bay single-storey over basement house, built c.1840, with pedimented entrance porch added and stone outbuildings to east. Hipped slate roof with rendered chimneystacks, cast-iron rainwater goods and paired timber eaves brackets. Rendered walls with tooled limestone quoins and plinth course. Canted oriel windows to north and south elevations with timber sash windows and stone sills. Square-headed window openings with timber sash windows and stone sills. Entrance porch with segmental-headed door opening, timber panelled door, sidelights and fanlight, accessed by granite steps. Original fanlight and sidelights survive in porch. Timber battened doors to east elevation. Elaborate wrought- and cast-iron railings, gate piers and gates give access to driveway to Riversdale House.
Riversdale House, situated on an elevated position with views over Lough Key, gives the misleading impression of a being much smaller building. The true scale is clearly seen from the rear elevation. The classical proportions of Riversdale are defined by the use of limestone dressings on the front façade and side elevations. The decorative entrance with square-profile gate piers, made by Sheridan of Dublin, enhance the overall artistic interest of the building.
This does not grant access. Most recorded buildings are privately owned; view them only from public ground unless the owner allows entry.
Places near here
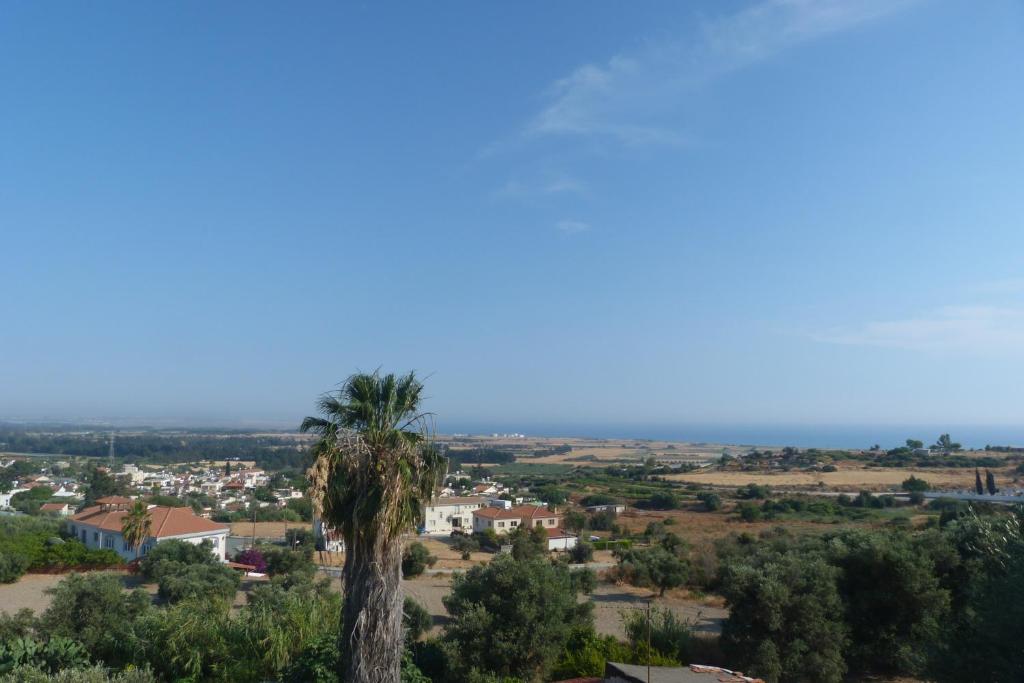 Bishops SeatEcclesiastical residence · 313 yd
 Tober PatrickHoly well · 444 yd
 Religious houseReligious house, Franciscan Third Order Regular · 530 yd
 Knockvicar BridgeOfficially recorded historic building · 551 yd
 Errironagh WoodForest · 1.0 mi
 Lahan IslandIslet · 1.2 mi
 Smutternagh WoodWood · 1.5 mi
 Swallow IslandIslet · 1.6 mi
 Longford HillMountain / peak · 1.8 mi
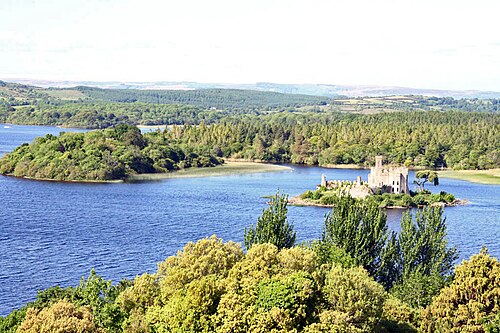 Lough Key Forest ParkWood · 2.5 mi
 Erris BayBay · 2.8 mi
 Turlough O'CarolanMemorial · 4.1 mi
Other information
Photo: National Inventory of Architectural Heritage · Website use allowed for educational or private purposes with source credit