
What is recorded here
Detached octagonal-plan multiple-bay two-storey former gate lodge to Rockingham Demesne, built c.1810, with flanking entrance bays and loggia to front and extension to rear. Now in use as a private dwelling. Tiled roof with rendered chimneystack and stepped rendered dentil cornices. Painted cut stone walls to ground floor with colonnade of octagonal columns to loggia. Rendered upper storey with cut stone quoins. uPVC windows with stone sills. Round-headed door openings with limestone thresholds, timber battened doors and spoked fanlights. uPVC doors to extension. Front site bounded by a low plinth wall with wrought-iron railings and gate flanked by octagonal limestone piers. Located opposite entrance to Rockingham Demesne with cut limestone piers flanked by curving cut limestone wall.
This octagonal gate lodge, officially known as "Errironagh Lodge", was possibly designed by the architect John Nash who was responsible for Rockingham House or by his draftsman, Humphrey Repton, who is credited with the design of many of Rockingham's lodges. The style of this lodge differs from the other main lodges associated with the estate. Its unusual form and restrained embellishment contrasts with the Gothic style lodge near Boyle or the highly classical Rathdiveen Lodge. The octagonal plan makes for a visually appealing structure and creates an impressive entrance into the estate.
This does not grant access. Most recorded buildings are privately owned; view them only from public ground unless the owner allows entry.
Places near here
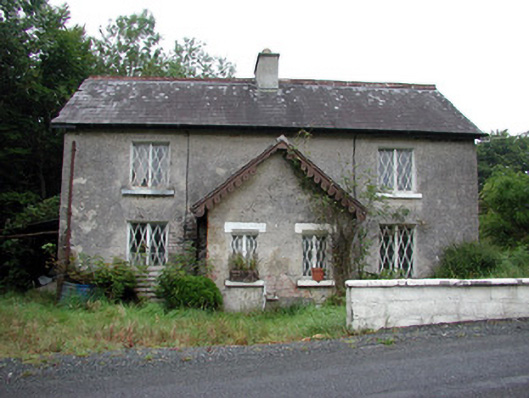 worker's houseworker's house · 285 yd
 ToberdorraghHoly well · 408 yd
 Kiltidean Church and Burial Ground (Site of)Church · 939 yd
 Errironagh WoodForest · 1119 yd
 Religious houseReligious house, Franciscan Third Order Regular · 1234 yd
 Longford HillMountain / peak · 1608 yd
 Castle IslandIslet · 1.2 mi
 Green IslandIslet · 1.2 mi
 Horse-chestnutHorse-chestnut · 1.3 mi
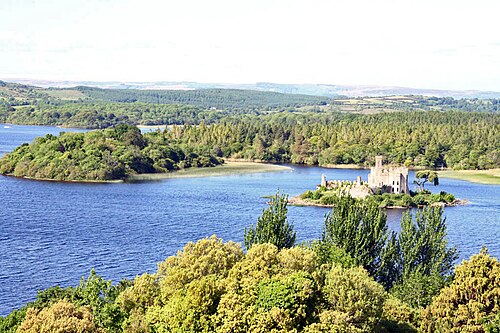 Lough Key Forest ParkWood · 1.7 mi
 Erris BayBay · 2.3 mi
 Moylung Castle (in ruins)Castle, unclassified · 3.8 mi
Other information
Photo: Mike Searle · CC BY-SA 2.0