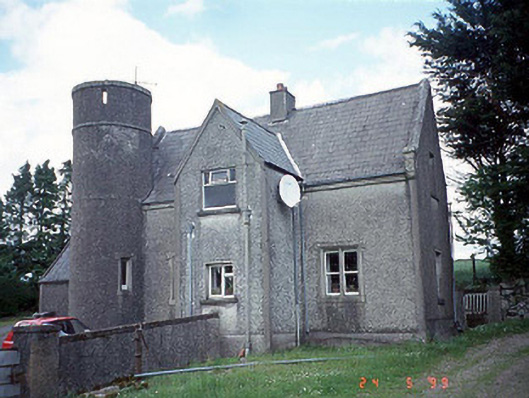
What is recorded here
Detached three-bay single-storey Tudor Revival estate house with dormer attic, c. 1845, with cut stone surrounds to window openings and turret on a circular plan. Extended, c. 1900 and c. 1975, comprising single-bay two-storey gabled range. Houses of similar design built on former estate.
This does not grant access. Most recorded buildings are privately owned; view them only from public ground unless the owner allows entry.
Places near here
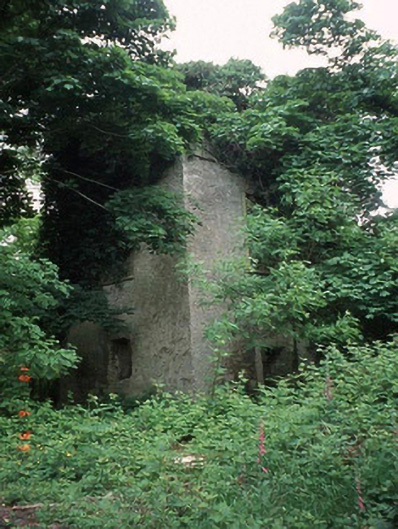 Currane Towerfolly · 1648 yd
 Partially outlinedHillfort · 1693 yd
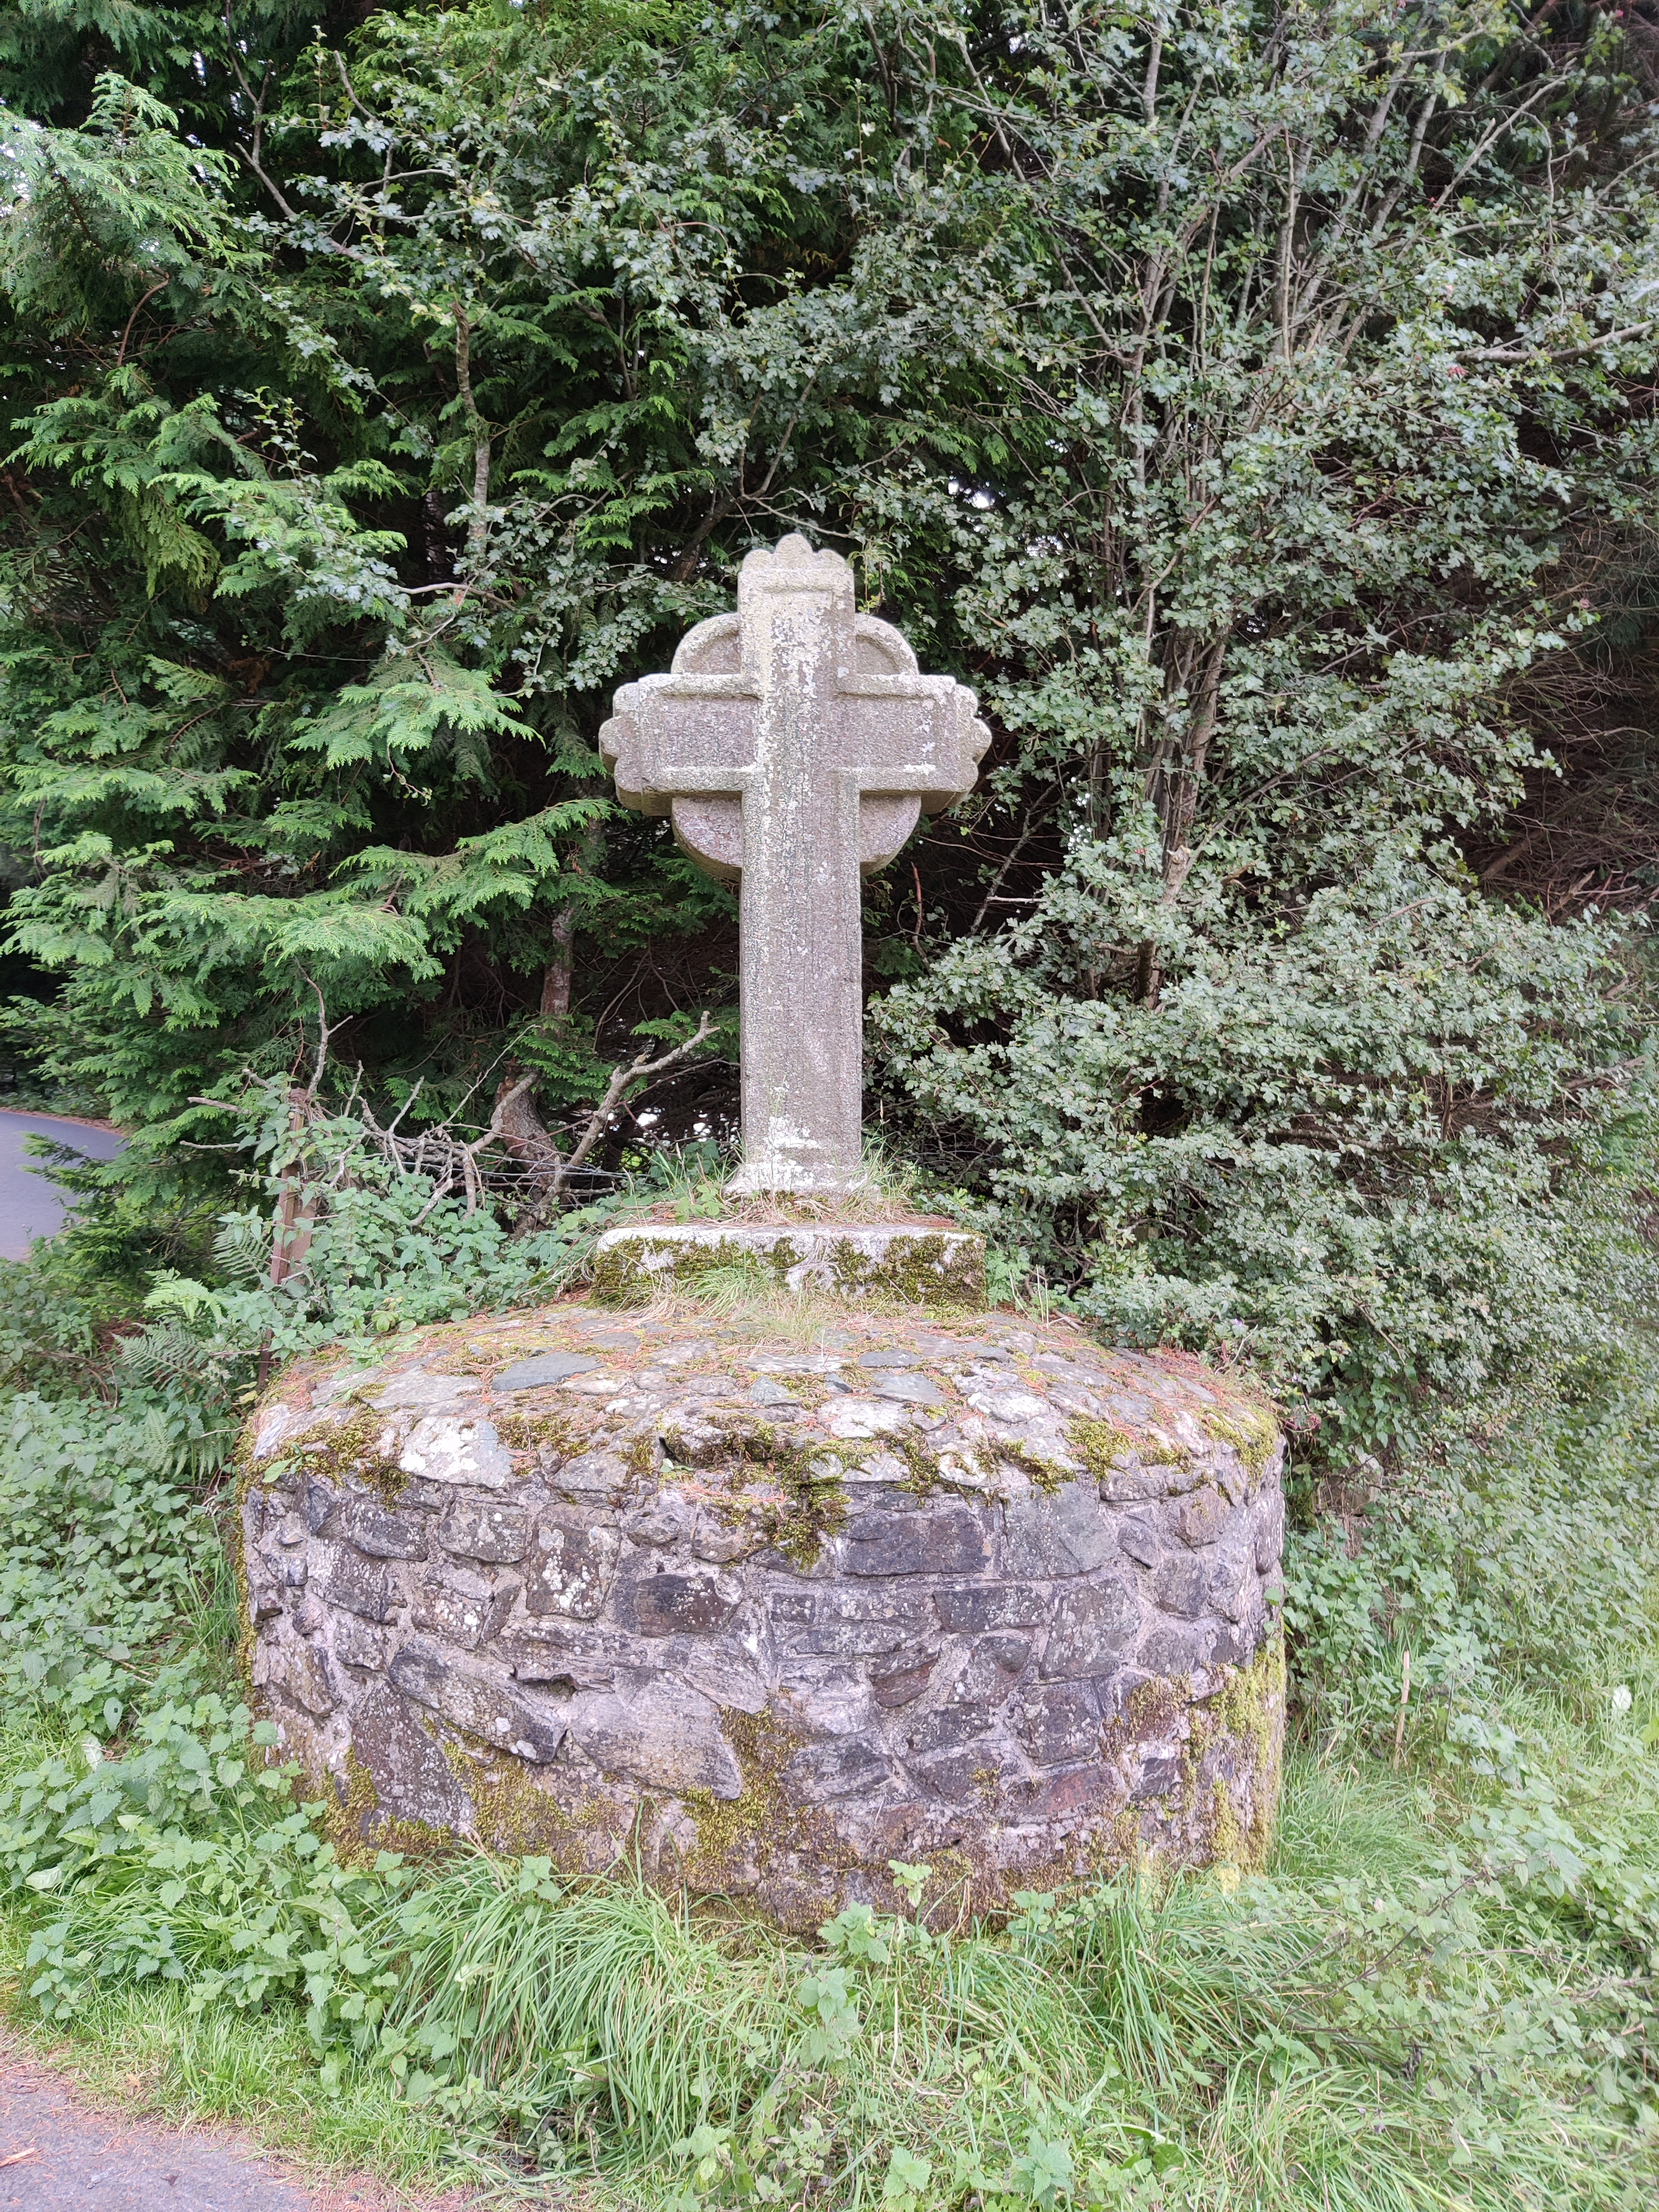 Stone CrossCross · 1.1 mi
 White Chapel (in ruins)Church · 1.1 mi
 Site of CastleCastle, unclassified · 2.8 mi
 Pedunculate OakPedunculate Oak · 2.9 mi
 Rathnageeragh Castle (in ruins)Castle, unclassified · 3.0 mi
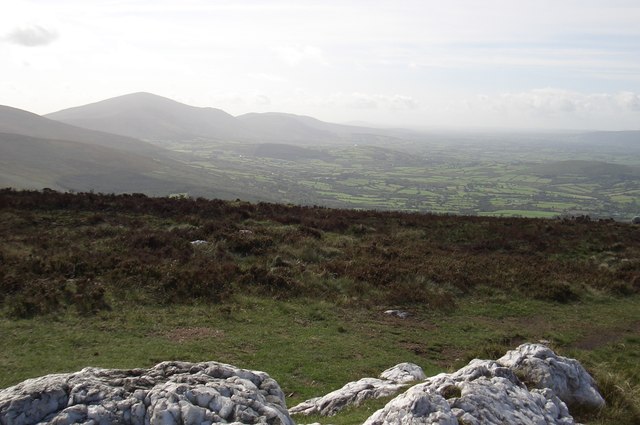 SlievebawnMountain / peak · 3.0 mi
 Sweet ChestnutSweet Chestnut · 3.1 mi
 Kilcullaun Church (in ruins), GraveyardChurch · 4.1 mi
 Irish Hangliding and Paragliding AssociationMemorial · 4.2 mi
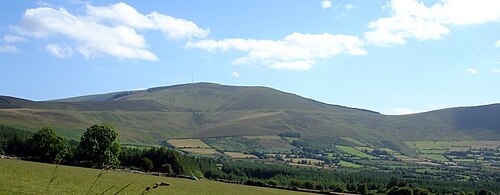 Mount LeinsterMountain · 4.3 mi
Other information
Photo: National Inventory of Architectural Heritage · Website use allowed for educational or private purposes with source credit