
What is recorded here
Pair of semi-detached five-bay single-storey houses, built c. 1830, having single-bay catslide porches to front (north) elevations. Now derelict. Pitched slate roof with rendered chimneystacks and cast-iron rainwater goods. Rendered walls. Square-headed openings having remains of single, paired and quadripartite pointed arch one-over-one pane timber sliding sash windows. Square-headed door opening to porches, that to west having remains of timber panelled door. Rubble stone boundary wall to front boundary.
Symmetry and pointed arch openings evidence of conscious design typical of demesne architecture. Part of the demesne of Belgrove, home of the nineteenth-century horticulturalist William Edward Gumbleton. Although in poor repair, retains form, scale and symmetry, it makes an interesting architectural feature on roadscape.
From the Buildings of Ireland (National Inventory of Architectural Heritage) record 20907646
This does not grant access. Most recorded buildings are privately owned; view them only from public ground unless the owner allows entry.
Places near here
Photo credits
- National Inventory of Architectural Heritage
- AfroBrazilian, Wikimedia Commons · CC BY-SA 4.0
- Mfield , Matthew Field, http://www.photography.mattfield.com, Wikimedia Commons · CC BY-SA 3.0
- Hywel Williams, Geograph · CC BY-SA 2.0
- Ian S, Geograph · CC BY-SA 2.0
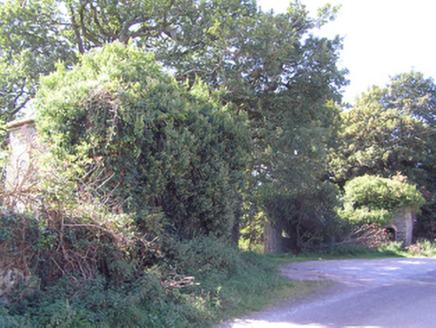 gate lodge242 yd
 Japanese walnut342 yd
 Campbell's Magnolia377 ydCastleCastle, unclassified · 377 ydFulacht fia in WalterstownFulacht fia · 397 ydMass-rock in WalterstownMass-rock · 595 ydSite of old schoolHeritage attraction · 638 yd
 East GroveGate lodge · 733 ydWater PumpHeritage attraction · 1216 ydGlenmore StrandBeach / strand · 1.2 mi
 Ballyannan Castle (in Ruins)House, fortified house · 2.1 mi
 CuskinnyBeach / strand · 2.1 mi
More historic places in County Cork · All of County Cork
What do you know about this place?