
What is recorded here
Detached single-bay single-storey gable-fronted former gate lodge, built c. 1820, having two-bay entrance (east) elevation with half-glazed entrance porch with pitched slate roof and flat-roofed single-bay extension to north gable. Now in use as house. Pitched slate roof with rendered chimneystack, cast-iron rainwater goods and recent rooflight. Roughcast rendered walls. Pointed arch recess with pointed arch opening with two-over-two pane timber sliding sash window to front elevation, square-headed openings otherwise, having two-over-two pane timber sliding sash window to east elevation and replacement timber casement windows to other window openings, half-glazed timber panelled doors to porch and extension. Rubble stone crenellated boundary wall to west of driveway, and to east of lodge with recent pedestrian gate. Crenellated rubble stone pointed arch carriage arch to entrance to country house, having self buttressing piers and rubble stone voussoirs, with double leaf wrought-iron vehicular gates with agricultural implement motifs.
Modestly sized simply designed gate lodge enhanced by pointed arch motif to public elevation, typical of nineteenth-century interest in all things medieval. Further enhanced by retention of roof slates and timber sash windows, adding texture and depth to surfaces. Makes an interesting group with the outbuildings, house and towers. Notable imposing carriage arch with similar pointed arch motif.
This does not grant access. Most recorded buildings are privately owned; view them only from public ground unless the owner allows entry.
Places near here
 Waterloo Towermonument · 343 yd
 Bagwells TowerCastle · 363 yd
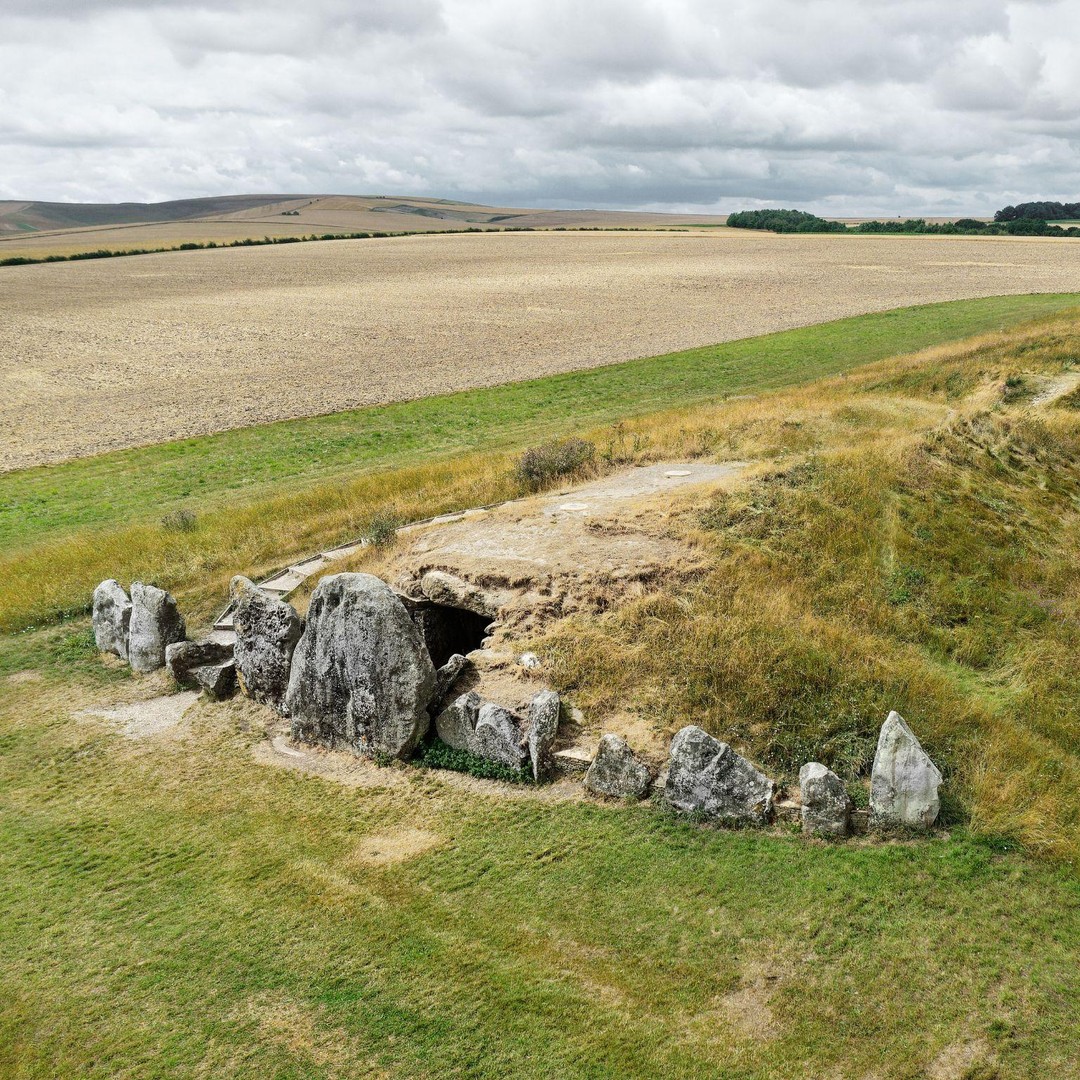 BarrowBarrow, mound barrow · 366 yd
 Tower WoodForest · 379 yd
 follyfolly · 391 yd
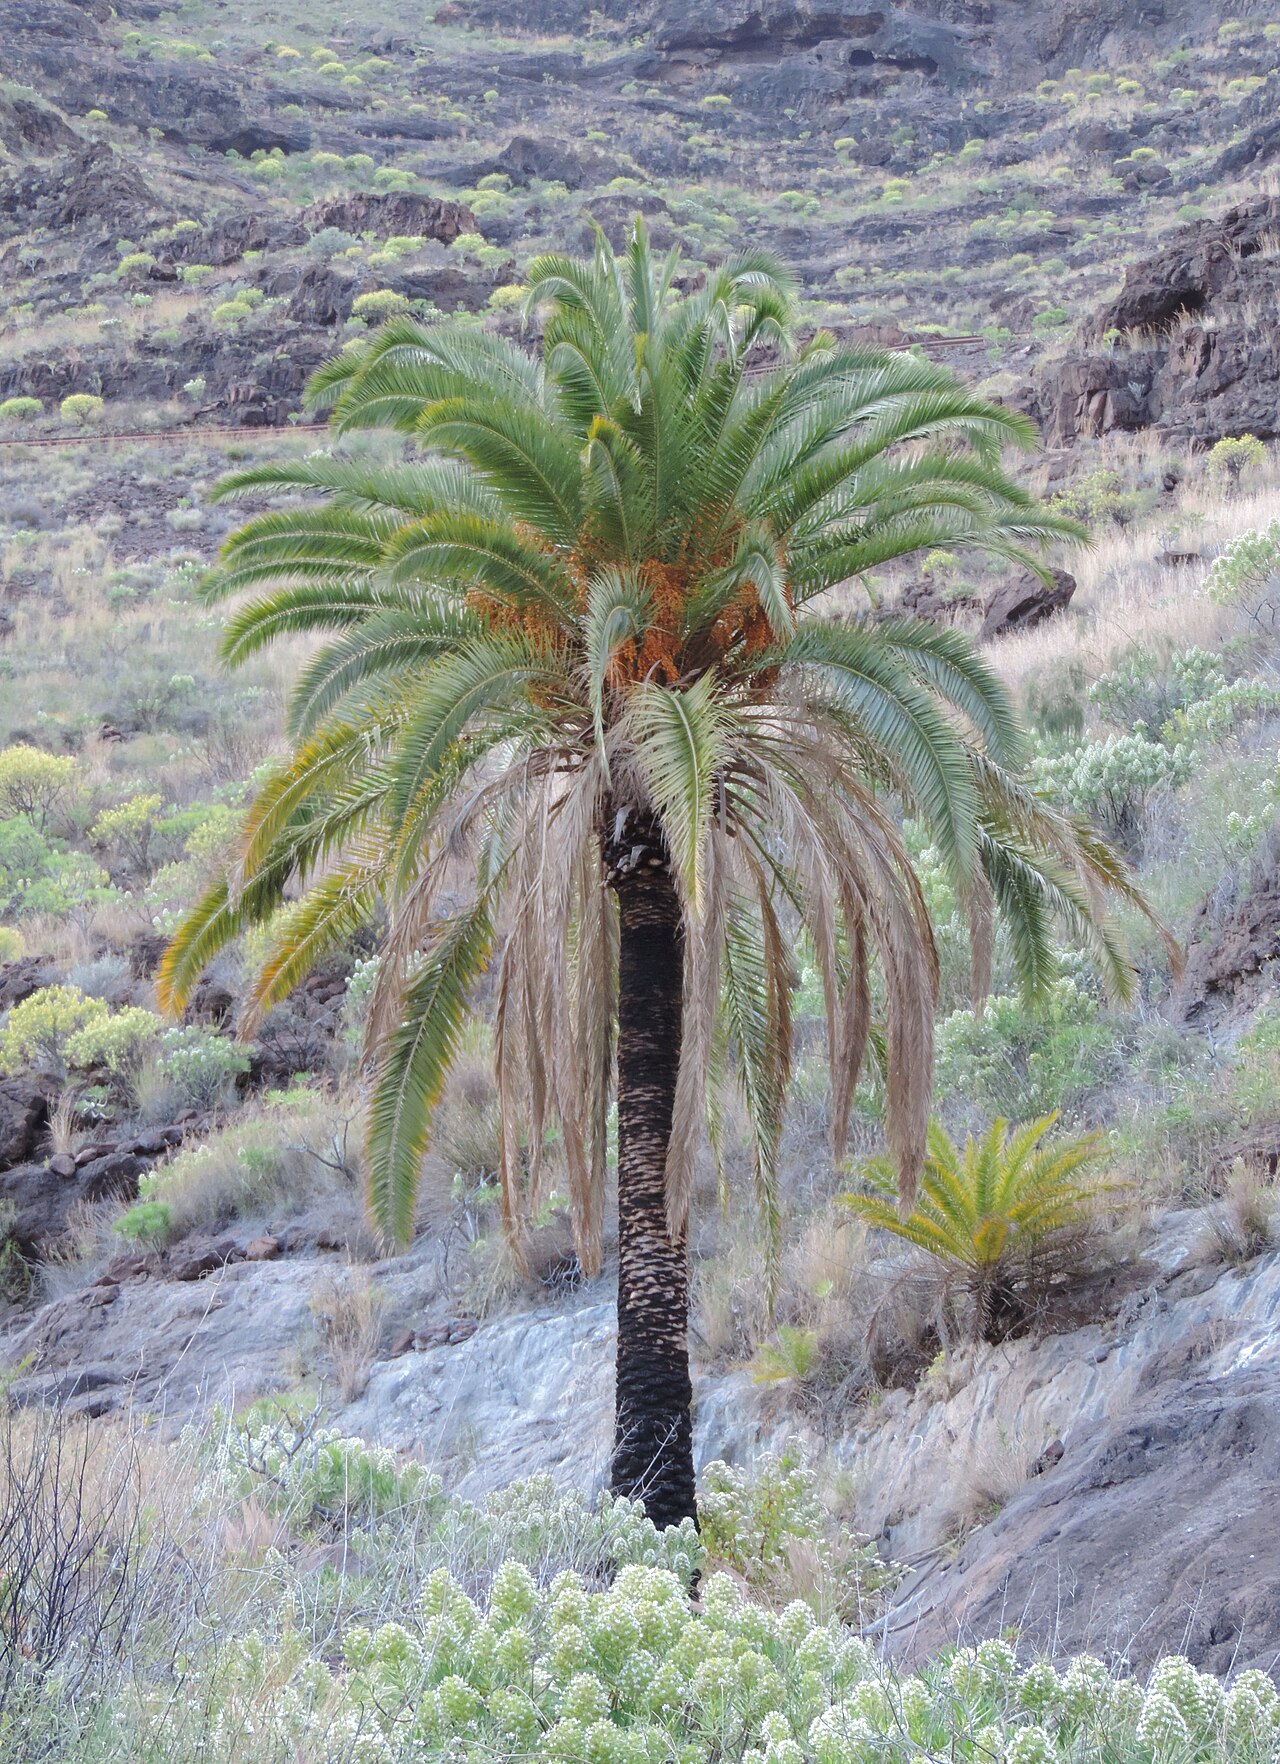 Canary Island date palmCanary Island date palm · 693 yd
 Mass-rock in WalterstownMass-rock · 926 yd
 CastleCastle, unclassified · 999 yd
 Site of old schoolHeritage attraction · 1369 yd
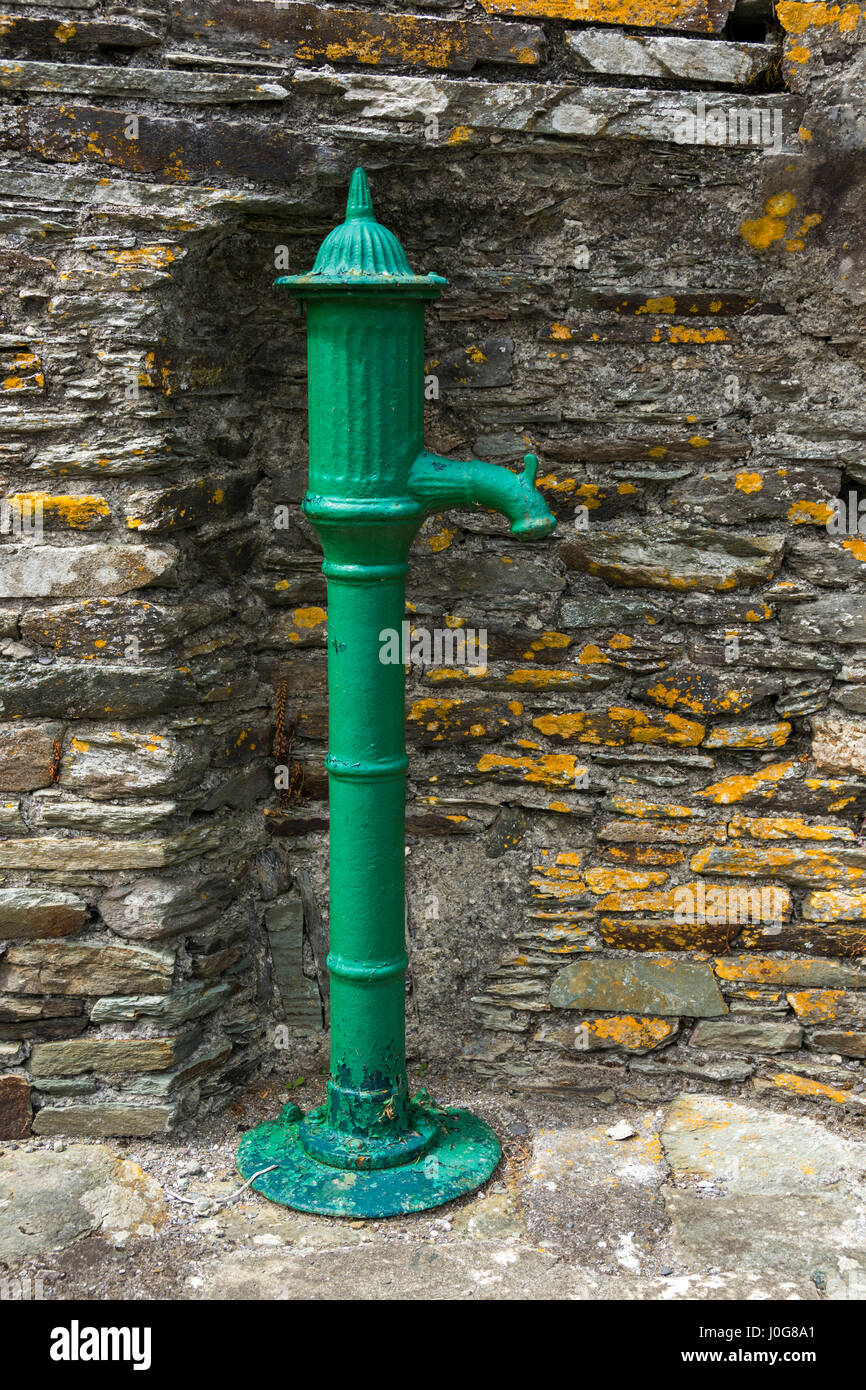 Water PumpHeritage attraction · 1.1 mi
 Garrankinnefeake GraveyardRuins · 1.2 mi
 Glenmore StrandBeach / strand · 1.6 mi
Other information
Photo: National Inventory of Architectural Heritage · Website use allowed for educational or private purposes with source credit