What is recorded here
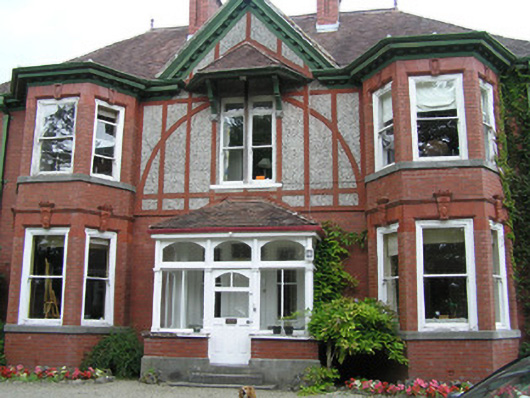
Woodlands in Limerick wears a patch of pretend timber framing between two big projecting bays. A grand brick house dressing as a country cottage: the architectural equivalent of a gentleman buying a pitchfork and asking which end takes the horse.
Detached L-plan three-bay two-storey house, built 1901, with a pair of two-storey three-sided canted bays, an entrance porch and a central gable. Hipped terracotta tiled roof with terracotta finials and three red brick chimneystacks, gabled to the return. Cast-iron rainwater goods on overhanging eaves with modillions and stringcourse below. Red brick walls laid in Flemish bond with a soldier quoin detail to the corners, with a strutwork finish to the first floor between to canted bays only. Square-headed window openings with gauged terracotta lintels having decorative terracotta keystones to the canted bays only, with single-pane timber sash windows and architrave surrounds on continuous limestone sill courses. To the central gable is a bipartite window opening with single-pane timber sash windows and a tiled canopy above supported on timber sprockets and limestone corbels. To the rear is a square-plan flat-roofed section, possibly containing the stairwell with a large brick round-arched window opening with a uPVC window. All other window openings being gauged brick flat-arched with single-pane timber sash windows and some uPVC replacements. Timber-framed porch on a low brick wall with a limestone plinth and steps. Within the porch is a square-headed door opening with a flat-panelled timber door flanked by a pair of single-pane timber sash windows and an overlight above. A modern single-storey extension attached to the south built c. 2000. A gravel drive leads through a landscaped site with modern red brick piers and a further pedestrian entrance with stone pediment and a tongued and grooved timber door.
A substantial Edwardian style house with a pair of distinctive bays. This house has a much embellished façade which is still in good condition. The use of many materials in addition to the large landscaped site make this house a good example of a well-to-do suburban house from the end of the nineteenth century.
From the Buildings of Ireland (National Inventory of Architectural Heritage) record 21501003
This does not grant access. Most recorded buildings are privately owned; view them only from public ground unless the owner allows entry.
Places near here
Photo credits
- National Inventory of Architectural Heritage
- David Hawgood, Geograph · CC BY-SA 2.0
- Colin Park, Geograph · CC BY-SA 2.0
- N Chadwick, Geograph · CC BY-SA 2.0
- Mike Shinners, Wikimedia Commons · CC BY-SA 2.0
- Bjørn Christian Tørrissen, Wikimedia Commons · CC BY-SA 3.0
- N Chadwick, Geograph · Creative Commons Attribution-ShareAlike 2.0
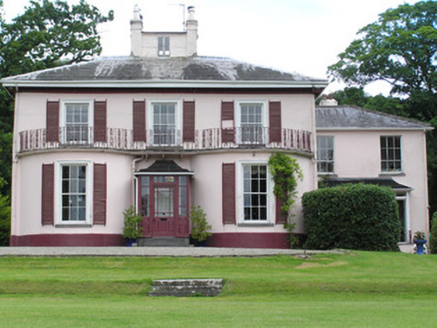 River ViewHouse · 79 yd
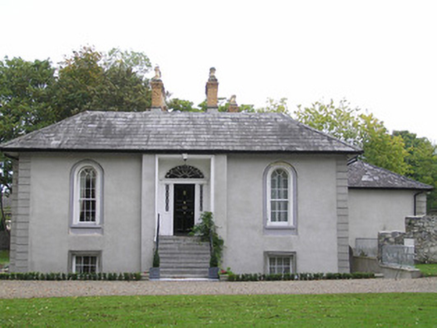 GeraldineHouse · 169 ydMound in Corbally (limerick Municipal Borough)Mound · 508 yd
 King's IslandIsland · 1098 yd
 CastleCastle, unclassified · 1358 yd
 Michael HoganMemorial · 1372 yd
 CastleCastle, ringwork · 1416 yd
 King John's Visitor's CentreMuseum · 1440 yd
 King John's CastleHeritage attraction · 1443 ydLough Derg WayWalking route · 1521 yd
 The Treaty StoneMemorial · 1544 yd
 Merchants QuayQuay · 1670 yd
More historic places in County Limerick · All of County Limerick
What do you know about this place?