What is recorded here
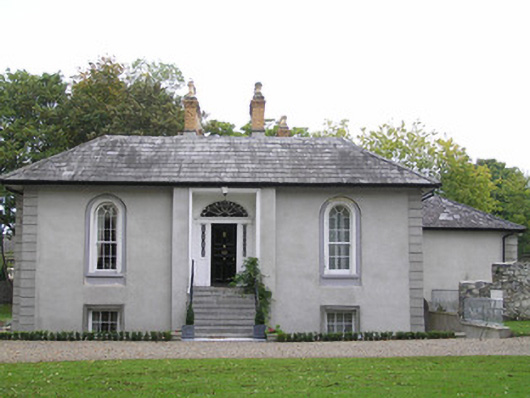
Geraldine in Limerick has one main floor and four yellow-brick chimneys, each topped with eight-sided pots. That’s a bungalow with four top hats. You wouldn’t tell it, of course; it would have you escorted down the steps.
Detached three-bay single-storey over raised basement villa style house, built c. 1790, with a central entrance breakfront and flight of steps. Additional wing attached to the east renovated and modernised c. 2003. Square-plan hipped natural slate roof with black clay ridge tiles and cast-iron rainwater goods on overhanging eaves. Four symmetrically placed yellow brick chimneystacks with octagonal clay pots. Cement rendered walls with soldier quoins to he corners. Round-arched window openings to the front and west side elevations at ground floor level. The front openings having an architrave surround and set within an arched recess, with limestone sill and six-over-six timber sash windows with incorporated fanlight, replaced c. 2003. Square-headed window openings to the basement with modern cement architrave surround and new six-over-six timber sash windows. A pair of double-height breakfronts dominate the west elevation each having three arched window openings to ground floor level with six-over-six original timber sash windows with mostly historic glass. To the basement level each breakfront has a square-headed door opening with glazed timber doors flanked by a pair of six-over-six timber sash windows, all c. 2003. Square-headed window openings to north mostly replacements with a single nine-over-six timber sash window without horns. The east wing has mostly original six-over-six timber sash windows with historic glass. Square-headed opening to entrance breakfront with an architrave surround containing a recessed doorcase comprising: a three-pointed arched door opening flanked by a pair of panelled pilasters and decorative fanlights also flanked by pilasters all supporting a lintel architrave and Adamesque fanlight above. A flat-panelled timber door with brass furniture opens onto a flagged platform and nine limestone steps having cast-iron handrail over a rebuilt concrete bridge to basement area. A gravel drive forms a circle in front of the door and opens onto the road through a pair of cast-iron gates supported on a pair of cut limestone piers with curved rendered wings terminating in a further pair of rendered piers. The back wall of a rubble stone outbuilding forms part of a rubble stone wall that encloses most of the site, which has a walled garden to the northeast a yard to the southeast and many mature trees.
A well-maintained villa style residence set on a large landscaped site overlooking the Shannon and Limerick City. While the overall appearance is intact, an extensive refurbishment and internal modernisation took place in c. 2003, but many important features including the fine round-arched windows to the west elevation, remain intact.
From the Buildings of Ireland (National Inventory of Architectural Heritage) record 21504001
This does not grant access. Most recorded buildings are privately owned; view them only from public ground unless the owner allows entry.
Places near here
Photo credits
- National Inventory of Architectural Heritage
- David Hawgood, Geograph · CC BY-SA 2.0
- Colin Park, Geograph · CC BY-SA 2.0
- N Chadwick, Geograph · CC BY-SA 2.0
- Mike Shinners, Wikimedia Commons · CC BY-SA 2.0
- Bjørn Christian Tørrissen, Wikimedia Commons · CC BY-SA 3.0
- N Chadwick, Geograph · Creative Commons Attribution-ShareAlike 2.0
- Henry Edward Doyle, Wikimedia Commons · Public domain
- Charles Oliver Murray, Wikimedia Commons · Public domain
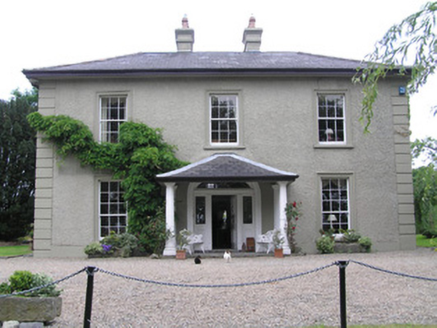 CnoicínHouse · 157 yd
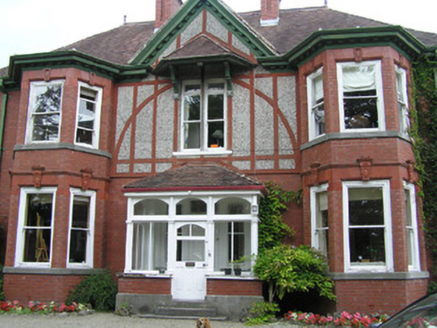 WoodlandsHouse · 169 yd
 King's IslandIsland · 978 yd
 CastleCastle, unclassified · 1222 yd
 Michael HoganMemorial · 1234 yd
 CastleCastle, ringwork · 1277 yd
 King John's Visitor's CentreMuseum · 1298 yd
 King John's CastleHeritage attraction · 1306 yd
 The Treaty StoneMemorial · 1418 yd
 Merchants QuayQuay · 1520 yd
 Siege of LimerickSiege · 1735 yd
 Siege of LimerickSiege · 1735 yd
More historic places in County Limerick · All of County Limerick
What do you know about this place?