What is recorded here
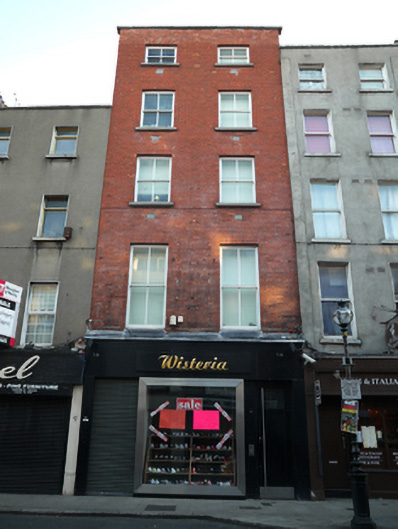
Wisteria on Capel Street has five storeys, with windows that shrink as they climb. By the top floor, even the house seems to be saying, ‘Would you stop looking up? There’s another two floors on the bill if you keep noticing them.’
Terraced two-bay five-storey house, built c.1810, having facade of machine-made brick c.1860, now in commercial use, with retail unit to ground floor and residential units above. Flat roof concealed behind parapet wall having granite coping. Red brick laid in English garden wall bond with some weather-struck pointing and some raked pointing to upper floors. Rendered wall to north. Gauged brick square-headed diminishing window openings having brick reveals and granite sills, lead flashing to first floor sills. Replacement two-over-two pane timber sliding sash windows. Recent render shopfront to ground floor
This elegant house, while much altered, contributes to the historic streetscape that frames the important vista from Capel Street to City Hall, a street laid out by Humphrey Jervis to link the new Essex Bridge (now Grattan Bridge) to the Great North Road. Originally a fashionable residential street of houses it became largely commercialized around 1800 and the redevelopment of this building represents in part this later change to the street form. The façade is enlivened by the retention of timber sliding sash windows while the diminishing opes and parapet wall add further to the perception of height.
From the Buildings of Ireland (National Inventory of Architectural Heritage) record 50010421
This does not grant access. Most recorded buildings are privately owned; view them only from public ground unless the owner allows entry.
Places near here
Photo credits
- National Inventory of Architectural Heritage
- YvonneM, Wikimedia Commons · CC BY-SA 3.0
- Fenian Swine at English Wikipedia, Wikimedia Commons · Public domain
- NateBergin, Wikimedia Commons · CC BY 4.0
- Taken by Fanghong, Wikimedia Commons · CC BY-SA 3.0
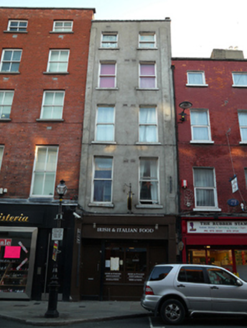 Irish & Italian Food RestaurantHouse · 6 yd
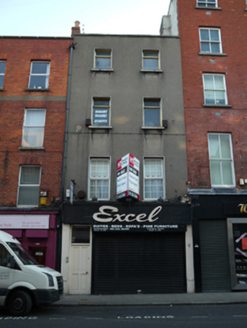 ExcelHouse · 6 yd
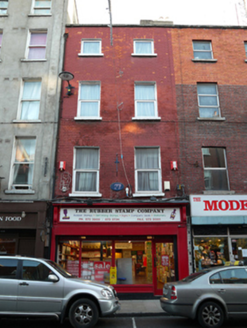 The Rubber Stamp CompanyHouse · 11 yd
 J Nails American StyleHouse · 12 yd
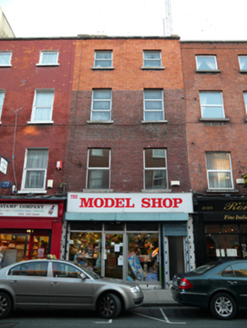 The Model ShopHouse · 17 yd
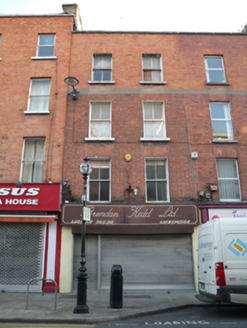 Brendan Kidd Ltd. Master TailorHouse · 18 yd
 Irish Cancer SocietyHouse · 22 yd
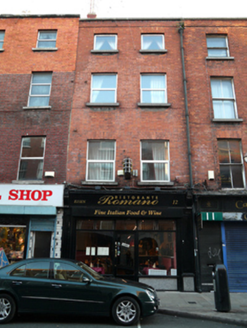 Ristorante RomanoHouse · 23 yd
 National Leprechaun MuseumHeritage attraction · 69 yd
 Dublin City HallHeritage attraction · 387 yd
 IndicatedCathedral · 484 yd
 London Plane717 yd
More historic places in County Dublin · All of County Dublin
What do you know about this place?