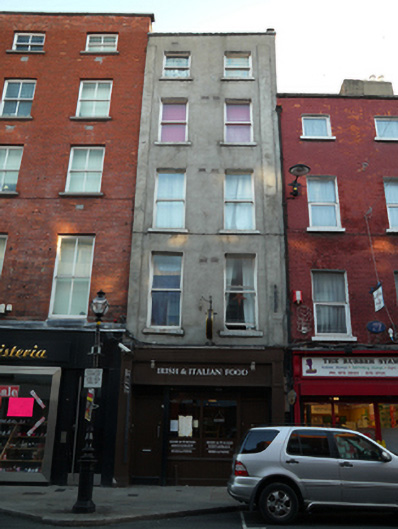
What is recorded here
Terraced two-bay five-storey house, built c.1810, with facade of c.1860, now in commercial use, with restaurant frontage to ground floor and residential units above. Flat roof concealed behind parapet wall having granite coping and lead flashing. Cement rendered walls to upper floors, with recent timber shopfront to ground floor. Square-headed window openings with patent render reveals and painted granite sills having replacement single-pane timber sliding sash windows.
This elegant house retains some of its original roof form and classical proportions, allowing it to contribute to the historic streetscape that frames the important vista from Capel Street to City Hall. Capel Street was laid in the seventeenth century as a fashionable residential street, and it became largely commercialized around 1800. This building, with its timber sash windows and restrained façade of mid-nineteenth-century bricks provides a subtle commemoration of the redevelopment, illustrating the move from house to shop and the associated changes to older buildings on the street.
This does not grant access. Most recorded buildings are privately owned; view them only from public ground unless the owner allows entry.
Places near here
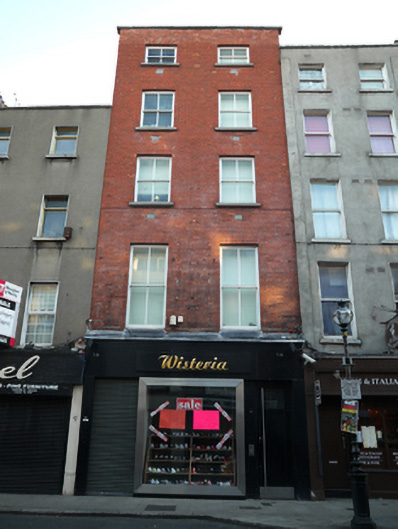 Wisteriahouse · 6 yd
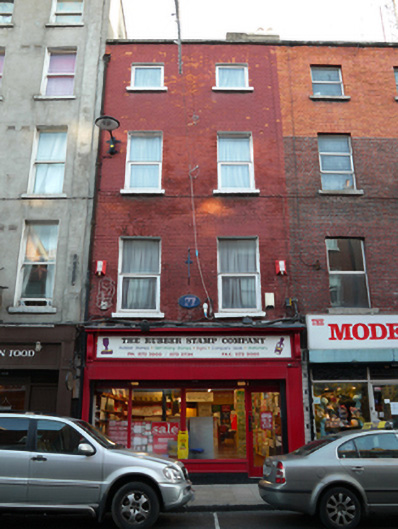 The Rubber Stamp Companyhouse · 6 yd
 National Leprechaun MuseumHeritage attraction · 72 yd
 Newcomen BankVisitor information · 365 yd
 Tourist Information CentreVisitor information · 379 yd
 Dublin City HallHeritage attraction · 381 yd
 Ecclesiastical residence in Unknown TownlandEcclesiastical residence · 396 yd
 Burial in Unknown TownlandBurial · 465 yd
 London PlaneLondon Plane · 722 yd
 Graveyard in Unknown TownlandGraveyard · 782 yd
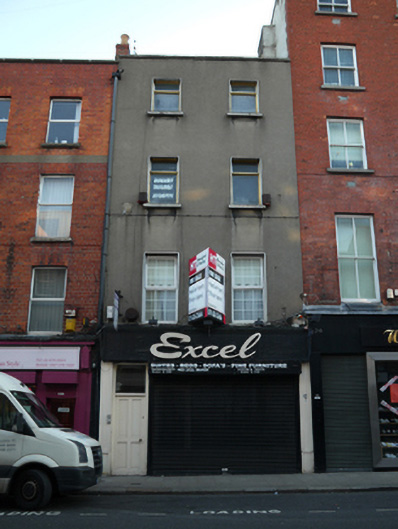 Excelhouse · 11 yd
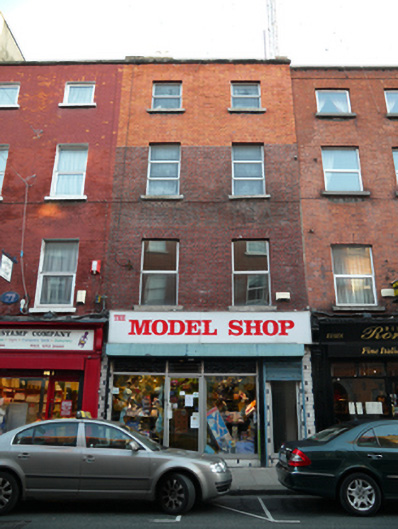 The Model Shophouse · 12 yd
Other information
Photo: National Inventory of Architectural Heritage · Website use allowed for educational or private purposes with source credit