What is recorded here
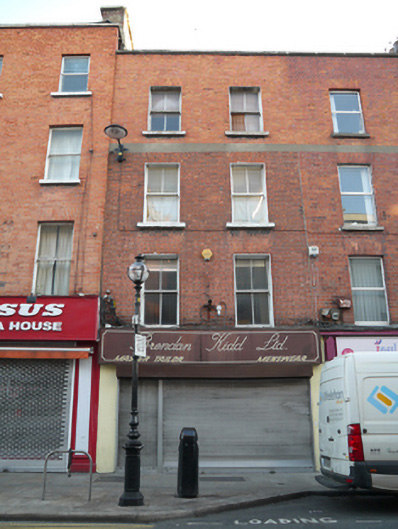
Terraced two-bay four-storey townhouse, built c.1715, having facade of machine-made bricks, c.1810. Now in commercial use with shopfront to ground floor and offices above. Hipped roof concealed behind low parapet wall having granite coping. Rectangular-plan chimneystack to north. Red brick walls laid in English garden wall bond, rebuilt to third floor, having render band between second and third floors, and recent shopfront to ground floor. Gauged brick square-headed window openings with patent reveals and painted granite sills to second floor and third floors. Two-over-two pane timber sliding sash windows throughout.
This structure forms part of the historic fabric of Capel Street, laid out in the seventeenth century by Humphrey Jervis as a residential area and later redeveloped to become one of the important commercial centres of the city. This building, while much altered, maintains the classical proportions of the streetscape. Its façade is enlivened by the render band which is continuous with the neighbouring property to the south. The retention of timber sash windows and granite sills provides detail of architectural interest.
This does not grant access. Most recorded buildings are privately owned; view them only from public ground unless the owner allows entry.
Places near here
 J Nails American Stylehouse · 7 yd
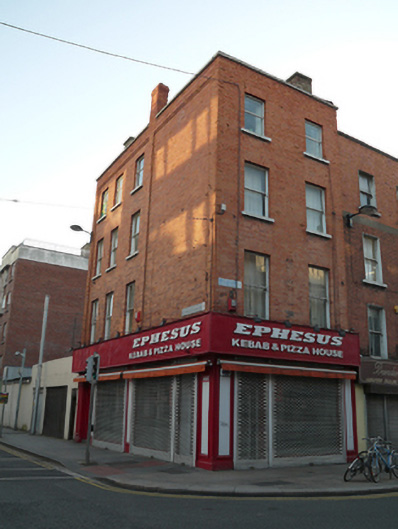 Ephesus Kebab & Pizza Househouse · 7 yd
 National Leprechaun MuseumHeritage attraction · 57 yd
 Newcomen BankVisitor information · 389 yd
 Tourist Information CentreVisitor information · 402 yd
 Dublin City HallHeritage attraction · 405 yd
 Ecclesiastical residence in Unknown TownlandEcclesiastical residence · 414 yd
 Burial in Unknown TownlandBurial · 442 yd
 London PlaneLondon Plane · 700 yd
 Graveyard in Unknown TownlandGraveyard · 794 yd
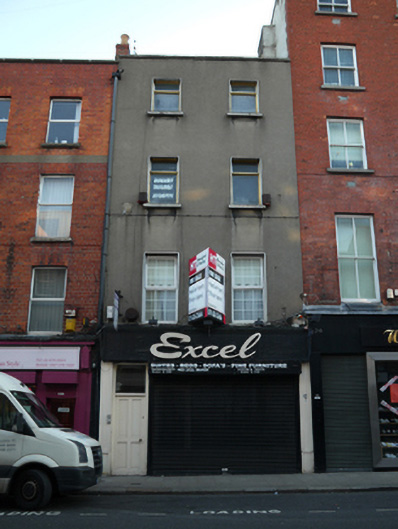 Excelhouse · 12 yd
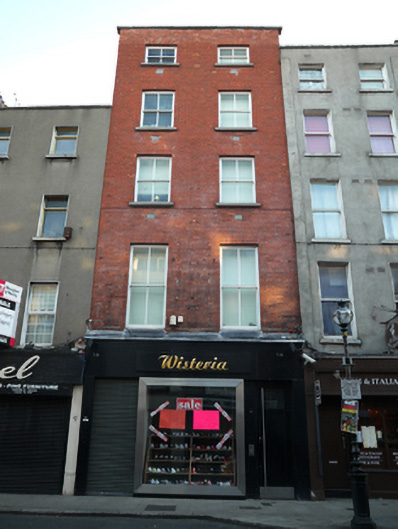 Wisteriahouse · 18 yd
Other information
Photo: National Inventory of Architectural Heritage · Website use allowed for educational or private purposes with source credit