What is recorded here

Terraced two-bay three-storey former house, built c.1725 and remodeled c.1900, with shopfront to ground floor, and mixed tenure to upper floors. Now in use as shop, with apartment to second floor. Roof concealed behind brick parapet, with granite coping. Red brick walling laid to Flemish bond over modern shopfront. Segmental-headed window openings to second floor, with brick voussoirs, granite sills and one-over-one pane timber sliding sash windows with horns. Square-headed feature window to first floor, with three-light replacement uPVC window having central casement opener, flanked by panelled timber pilasters, foliate console brackets and masonry entablature comprising plain fascia and cornice. Modern shopfront with aluminium roller shutter, having modern door to north side, timber five-panelled door to south side serving upper floors and having brass furniture, and remains of historic shopfront detailing with panelled pilaster and single scrolled foliate console bracket. Street fronted.
Although Victorian in appearance it may have been reduced by a storey and conceal an early eighteenth-century structure. It is representative of the character and variety of the area, one of Dublin's earliest commercial districts. Architecturally, the building benefits from characteristic later nineteenth-century detailing, including a feature window to the first floor, and vestigial elements of the original shopfront.
This does not grant access. Most recorded buildings are privately owned; view them only from public ground unless the owner allows entry.
Places near here
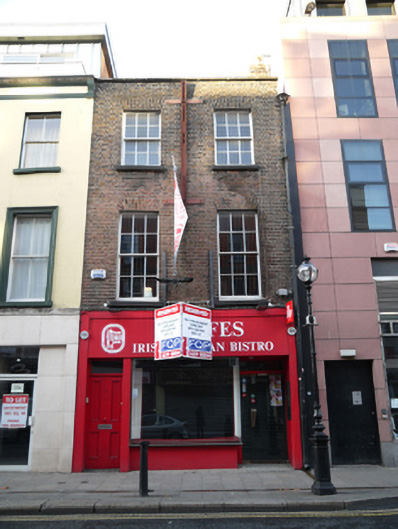 Wolfes Irish Artisan Bistrohouse · 20 yd
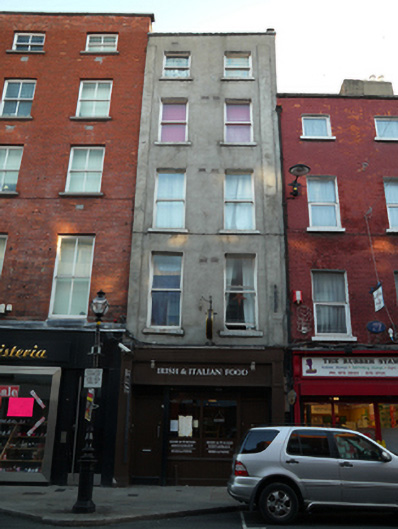 Irish & Italian Food Restauranthouse · 21 yd
 National Leprechaun MuseumHeritage attraction · 59 yd
 Newcomen BankVisitor information · 364 yd
 Dublin City HallHeritage attraction · 383 yd
 Ecclesiastical residence in Unknown TownlandEcclesiastical residence · 384 yd
 Burial in Unknown TownlandBurial · 459 yd
 London PlaneLondon Plane · 714 yd
 Graveyard in Unknown TownlandGraveyard · 801 yd
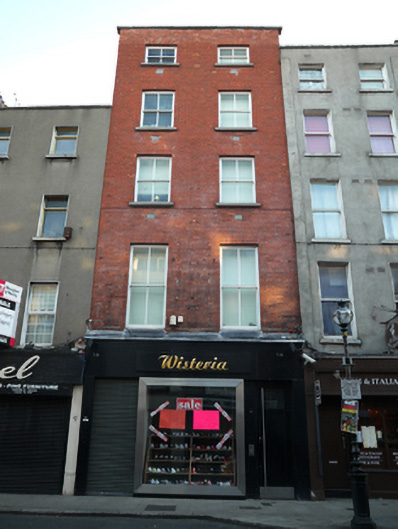 Wisteriahouse · 22 yd
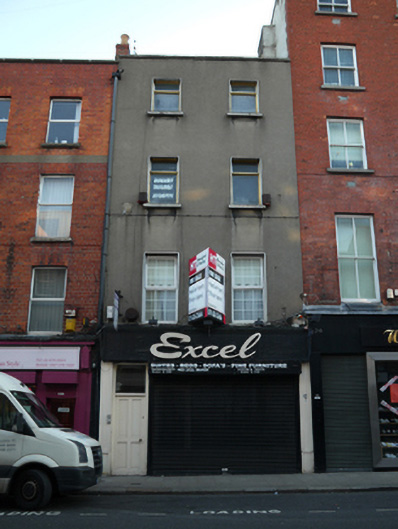 Excelhouse · 24 yd
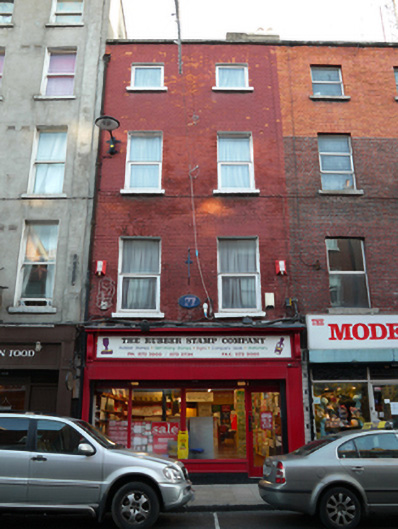 The Rubber Stamp Companyhouse · 24 yd
Other information
Photo: National Inventory of Architectural Heritage · Website use allowed for educational or private purposes with source credit