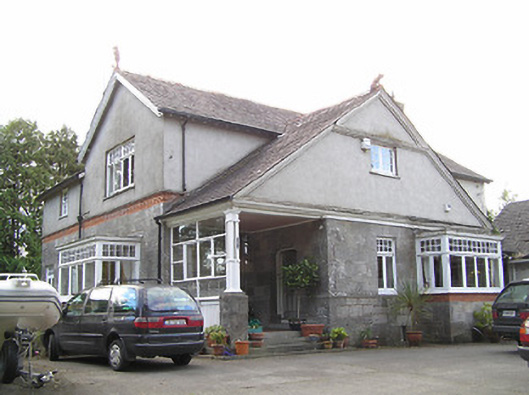
What is recorded here
Winston in Demesne puts the River Nile on its porch glass, so even popping out for milk begins like an expedition. You'd feel a right fool coming back from Egypt with only a sliced pan.
Detached four-bay two-storey house on L-shaped plan, built 1897, having gable to front (south) elevation, and projecting gable to east elevation incorporating open internal porch, and with box bay windows with timber entablatures to south and east gables. Recent pitched roof four-bay single-storey extension to north-east corner, running east-west. Pitched slate roofs with petal slates, terracotta ridge tiles and terracotta grotesque finials, and red brick chimneystacks, with red brick and cut limestone chimney to west gable. Smooth rendered walls to upper storey, with moulded render cornice to east gable, cut limestone walls with moulded red brick and cut limestone string courses to lower storey. Glazed timber screen to east elevation of internal porch with cut limestone and timber pier, and decorative leaded glass. Square-headed window openings with timber casement windows with toplights with coloured and leaded quarrel glazing. Shouldered square-headed door opening with timber panelled door. Bench to grounds with mosaic datestone. Rubble stone walls and piers to entrance with wrought-iron gates. Set back from road in own grounds.
An interesting and eclectic late nineteenth-century house with various Arts and Crafts influences, which retains its early form, character and early fabric. The Arts and Crafts influence on this house is evident: the mixture of red brick and local stone, the irregular massing and plan, the multi-paned overlights, the decorative terracotta finials and the attention to detail are all part of the interest and illustrate the skills of craftsmanship in the late-nineteenth century. The depiction of the River Nile on the glazed screen is an unusual feature in provincial Ireland. It may be due to the taste for orientalism in the nineteenth century, and is a rare example of secular glass art in Ireland. This fine structure was reputedly built by an English gentleman who worked in Foreign Office and, perhaps, the depiction of the Egyptian imagery illustrates/represents a previous posting. This building is an integral element of the built heritage of Longford and forms part of an interesting collection of substantial dwellings, set in mature grounds, to the north end of Longford Town.
From the Buildings of Ireland (National Inventory of Architectural Heritage) record 13001010
This does not grant access. Most recorded buildings are privately owned; view them only from public ground unless the owner allows entry.
Places near here
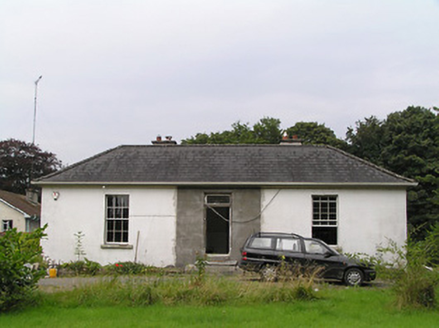 Elm LodgeHouse · 111 yd
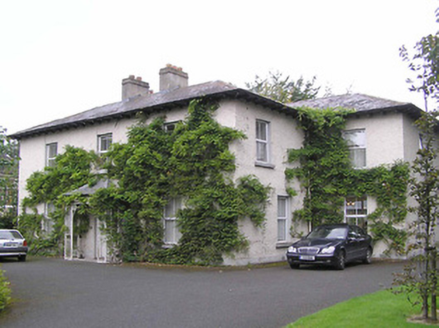 SonasManse · 157 yd
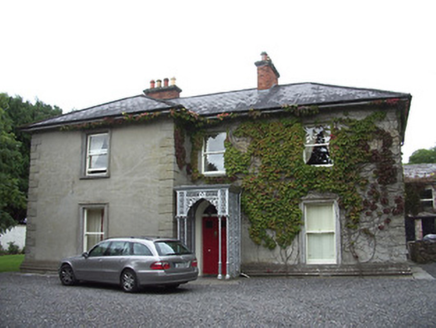 Saint Alban'sHouse · 195 yd
 cobbles/flags/paving/kerbing252 yd
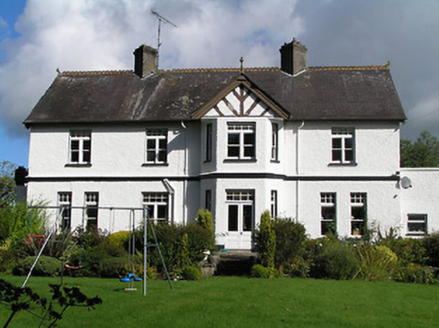 Cartron HillHouse · 253 yd
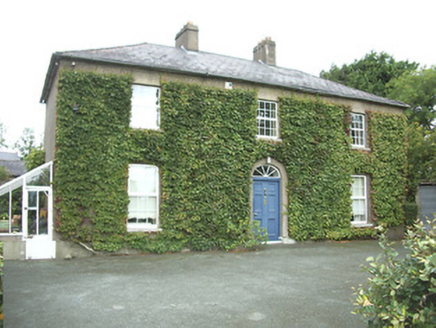 Kirk ViewHouse · 253 ydEnclosure in DemesneEnclosure · 295 ydGraveyard598 yd
 Saint Mel's CathedralCathedral · 1134 yd
 First World War MemorialMemorial · 1263 yd
 Rathcline CastleHouse, fortified house · 9.9 mi
 Rathcline CastleBawn · 9.9 mi
Pictures: National Inventory of Architectural Heritage; 瑞丽江的河水, Wikimedia Commons · CC BY-SA 4.0; Mike Searle, Geograph · CC BY-SA 2.0; Kieran Campbell, Geograph · CC BY-SA 2.0
More historic places in County Longford · All of County Longford
What do you know about this place?