What is recorded here
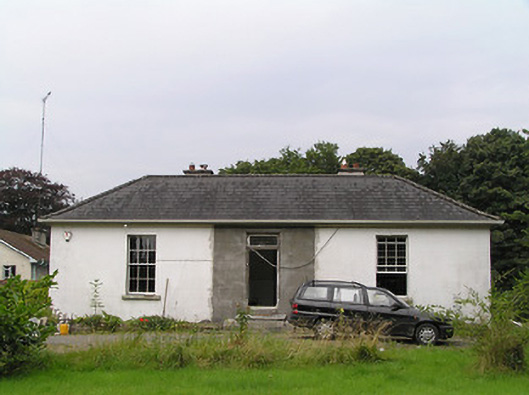
Elm Lodge in Abbeycartron presents a modest single-storey front while hiding a substantial two-storey wing behind it. That’s a house telling visiting relations there’s nowhere to put them, with an entire upstairs crouching behind its back.
Detached three-bay single-storey over basement house, built c. 1830, having two-bay two-storey return to the rear (west). Hipped artificial slate roof with a pair of rendered chimneystacks. Painted lined-and-ruled rendered walls. Square-headed window openings having limestone sills and with six-over-six pane timber sash windows to the front (east) elevation and side elevations (north and south) and two-over-two pane timber sash windows to the rear return (west). Decorative cast-iron window guards to a number of the window openings to the rear return. Central square-headed doorway to front elevation having timber panelled door and a plain overlight. Doorway reached by flight of cut limestone steps. Detached six-bay single-storey outbuilding and former coach house to rear (west), now derelict, with pitched slate roof, lime rendered rubble stone walls, square-headed window and door openings and a central elliptical-headed carriage arch with yellow brick voussoirs. Cast-iron pump to yard to rear. Set back from road in mature grounds to the north of Longford Town. Rubble stone boundary walls to south and east. Square-profile cut stone piers to site entrance having wrought-iron hooped double gates.
This well-proportioned single-storey house is of a type that was popular in Ireland during the Regency period of the early-nineteenth century. The modestly sized front elevation dissimulates a substantial structure to the rear. It retains its early form, character and much of its early fabric, including good quality cast-iron window guards to a number of window openings to the rear. Set in attractive mature grounds to the north of Longford, this structure is a worthy addition to the architectural heritage of the area. The now ruinous outbuilding/coach house to the rear and the unusual cast-iron water pump add the composition and complete the setting.
From the Buildings of Ireland (National Inventory of Architectural Heritage) record 13001007
This does not grant access. Most recorded buildings are privately owned; view them only from public ground unless the owner allows entry.
Places near here
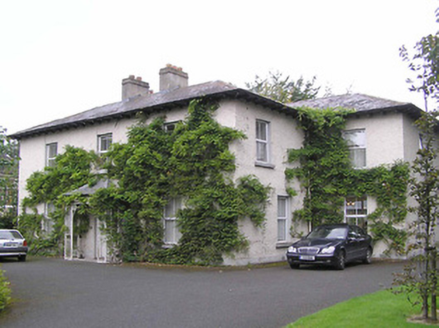 SonasManse · 68 yd
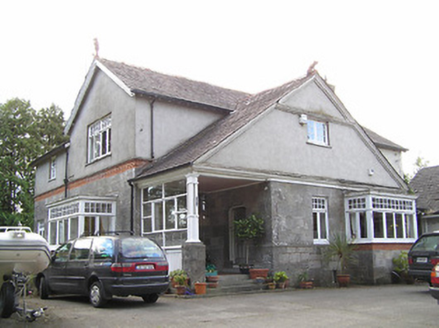 WinstonHouse · 111 yd
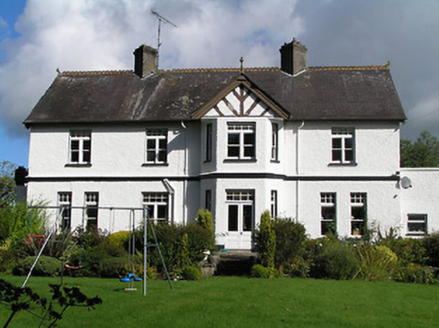 Cartron HillHouse · 142 yd
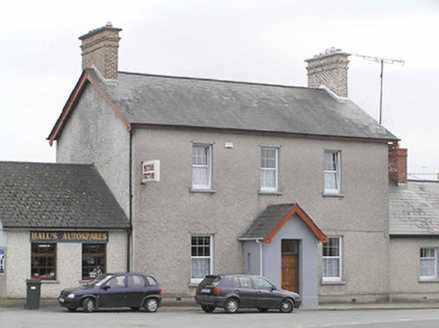 garda station/constabulary barracks180 yd
 Cartron AbbeyHouse · 231 yd
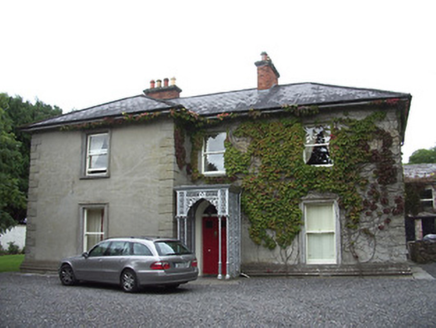 Saint Alban'sHouse · 237 ydEnclosure in DemesneEnclosure · 391 ydGraveyard610 yd
 Saint Mel's CathedralCathedral · 1141 yd
 First World War MemorialMemorial · 1291 yd
 Rathcline CastleHouse, fortified house · 10.0 mi
 Rathcline CastleBawn · 10.0 mi
Pictures: National Inventory of Architectural Heritage; 瑞丽江的河水, Wikimedia Commons · CC BY-SA 4.0; Mike Searle, Geograph · CC BY-SA 2.0; Kieran Campbell, Geograph · CC BY-SA 2.0
More historic places in County Longford · All of County Longford
What do you know about this place?