
What is recorded here
Cartron Abbey in Abbeycartron puts octagonal stone posts at the entrance to a mostly single-storey house. Eight sides on each gatepost: you’ve barely come in and already you’re losing an argument with two stone solicitors.
Detached three-bay single-storey house, c. 1845, having an advanced single-bay gable-fronted breakfront to the centre of the front façade (west) and a later two-storey extension attached to the north. Hipped slate roof to main body of building with pitched roof to central breakfront. Pair of chimneystacks to the centre of the main body of the building, flanking breakfront. Lined-and-ruled cement rendered walls with raised quoins to the corners. Square-headed window openings with cut stone sills and replacement windows. Square-headed doorway to front elevation of breakfront having glazed timber door with Gothic panelling and with a cut stone hoodmoulding over. Set back from road in extensive grounds to the north of Longford Town. Complex of farm outbuildings to the north. Pair of octagonal cut stone gate piers to gateway to the west.
A well-proportioned mid nineteenth-house with a subdued Gothic Revival feel, which retains its early character and form. It forms part of an interesting group of substantial dwellings to the north end of Longford Town and is an integral element of the architectural heritage of the area. The well carved cut stone gate posts add to the composition and complete the setting. This house was the home of a John Crawford Esq. in 1850.
From the Buildings of Ireland (National Inventory of Architectural Heritage) record 13001025
This does not grant access. Most recorded buildings are privately owned; view them only from public ground unless the owner allows entry.
Places near here
Photo credits
- National Inventory of Architectural Heritage
- 瑞丽江的河水, Wikimedia Commons · CC BY-SA 4.0
- Mike Searle, Geograph · CC BY-SA 2.0
- Kieran Campbell, Geograph · CC BY-SA 2.0
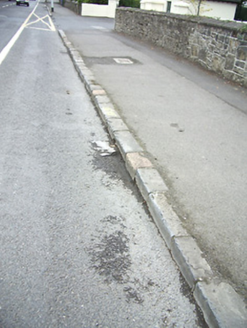 cobbles/flags/paving/kerbing69 yd
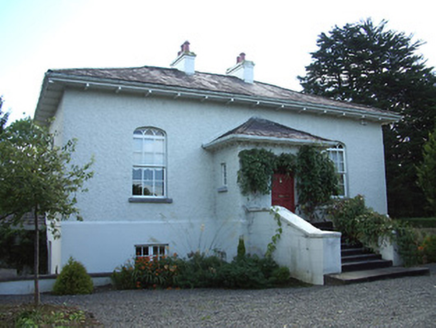 Cartron HallHouse · 71 yd
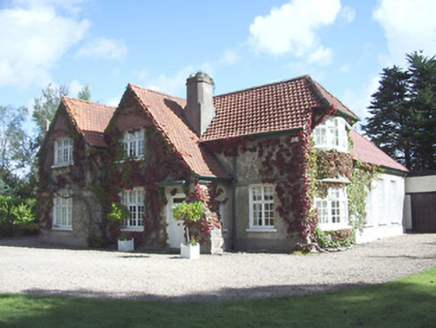 Saint Ronan'sHouse · 123 yd
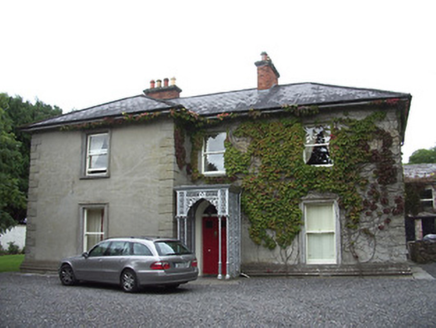 Saint Alban'sHouse · 157 yd
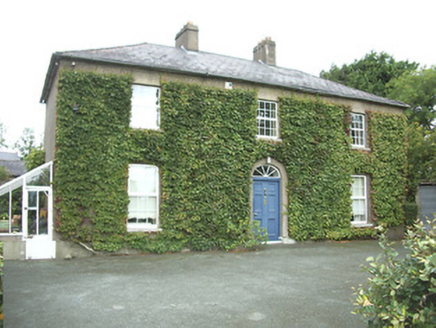 Kirk ViewHouse · 170 yd
 Longford Presbyterian ChurchGraveyard/cemetery · 180 ydEnclosure in DemesneEnclosure · 377 ydGraveyard392 yd
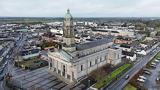 Saint Mel's CathedralCathedral · 915 yd
 First World War MemorialMemorial · 1079 yd
 Rathcline CastleHouse, fortified house · 10.0 mi
 Rathcline CastleBawn · 10.0 mi
More historic places in County Longford · All of County Longford
What do you know about this place?