What is recorded here
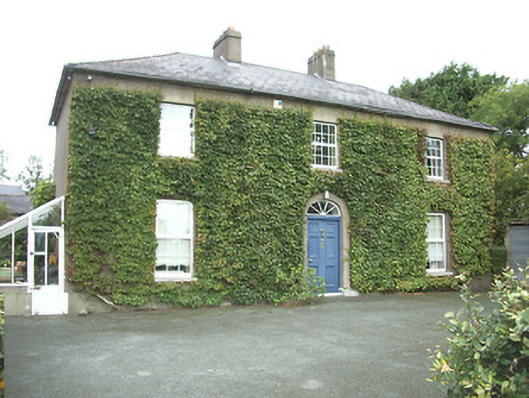
Kirk View in Abbeycartron has a carefully balanced front, much of it covered in climbing plants, and a glasshouse attached to the side. They gave the plants their own accommodation; the ungrateful little climbers took the main house as well.
Detached three-bay two-storey house, built c. 1865, with two-storey extension to rear (west) and a glasshouse attached to the south elevation. Pitched slate roof with central pair of rendered chimneystack and cast-iron rainwater goods. Rendered walls and plinth extensively covered with plant growth. Random rubble stone construction visible to rear and extension. Square-headed window openings with stone sills and replacement windows. Central round-headed doorway with render surround, timber panelled door and with a spoked fanlight over. Set in extensive mature grounds to the north of Longford Town. Single-storey outbuilding to rear with pitched slate roof, random rubble stone walls and square-headed openings. Glasshouses to garden.
This mid nineteenth-century house retains much of its early character despite the replacement of the windows. Its widely spaced window openings and centrally placed door are derived from classical proportions, and its symmetry is visually pleasing. The symmetrical front façade, the proportions and the central fanlight doorway help give this building the form and appearance of a house dating from the first decades of the nineteenth century. This building is an integral element of the built heritage of Longford and forms part of an interesting collection of substantial dwellings to the north end of Longford Town. The proximity of this house to Longford Barracks hints that it may have been originally constructed for a British Army Officer.
From the Buildings of Ireland (National Inventory of Architectural Heritage) record 13001029
This does not grant access. Most recorded buildings are privately owned; view them only from public ground unless the owner allows entry.
Places near here
 Longford Presbyterian ChurchGraveyard/cemetery · 56 yd
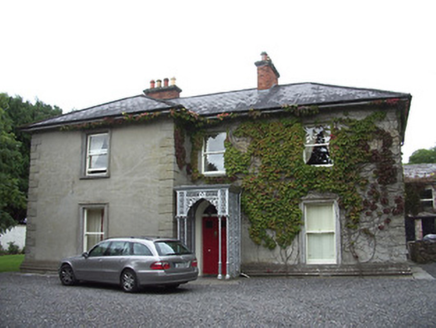 Saint Alban'sHouse · 58 yd
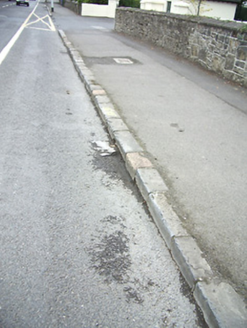 cobbles/flags/paving/kerbing102 yd
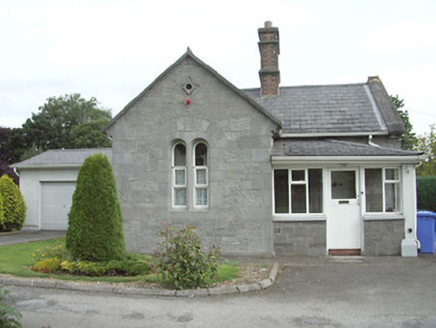 Leamore ParkGate lodge · 129 yd
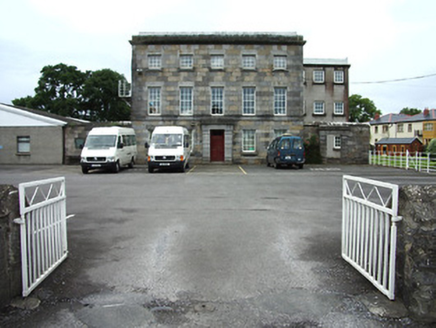 Leamore ParkPrison/jail · 134 yd
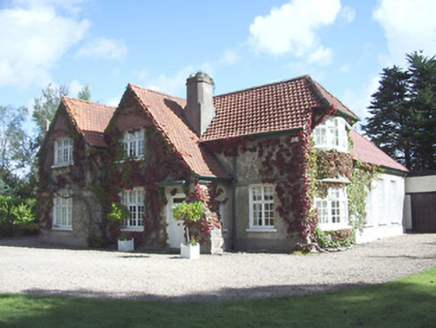 Saint Ronan'sHouse · 141 ydEnclosure in DemesneEnclosure · 220 ydGraveyard350 yd
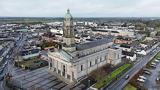 Saint Mel's CathedralCathedral · 885 yd
 First World War MemorialMemorial · 1010 yd
 Rathcline CastleHouse, fortified house · 9.9 mi
 Rathcline CastleBawn · 9.9 mi
Pictures: National Inventory of Architectural Heritage; 瑞丽江的河水, Wikimedia Commons · CC BY-SA 4.0; Mike Searle, Geograph · CC BY-SA 2.0; Kieran Campbell, Geograph · CC BY-SA 2.0
More historic places in County Longford · All of County Longford
What do you know about this place?