What is recorded here

Detached two-bay single-storey gate lodge on L-shaped plan, built c. 1860, having projecting gable-fronted bay to the west end of the main façade (south) and to the east elevation. Later lean-to (enclosed) porch to the east end of the main façade, single-storey extension to the rear (north) and single-storey garage to the west. Pitched and hipped slate roofs, with raised verges to gable-fronted sections, single red brick chimneystack, and replacement uPVC rainwater goods. Coursed limestone walls over chamfered plinth with flush dressed limestone quoins to the corners. Painted rendered walls to rear extension. Carved stone panels with quatrefoil vents to gables. Paired round-headed window openings to front elevation (south), group of three round-headed window openings to east elevation and triangular window openings in pairs to west elevation; all having dressed limestone block-and-start surrounds, and timber framed top hung windows. Triangular-headed doorway with timber battened door having strap hinges, now enclosed by modern glazed porch. Situated at the entrance to Leamore Park (13001036), in landscaped surroundings. Limestone ashlar gate piers and cast-iron gates (13008001). Located to the north of Longford Town.
This Victorian gate lodge formerly served Longford Town Jail/Gaol, now St. Christopher’s School (13001036), to the west. It retains its early character despite some alterations and additions. The good quality limestone construction and the extensive cut and dressed limestone detailing make it a pleasing composition. It has a subdued Gothic Revival character and retains some interesting features such as the grouped window openings and the decorative cut stone panels to the gables. It forms part an interesting group of related structures, along with the former jail/gaol (13001036) to the west and the good quality entrance gates (13008001) to the east, and contributes positively to the architectural variety of the streetscape to the north end of Longford Town. A reference in the Dublin Builder in 1859 states that an 'entrance lodge to the county gaol is to be built' and it is probable that this is the building referred too. It was probably built to designs by James Bell (1794 - 1872), the county surveyor at the time of construction.
This does not grant access. Most recorded buildings are privately owned; view them only from public ground unless the owner allows entry.
Places near here
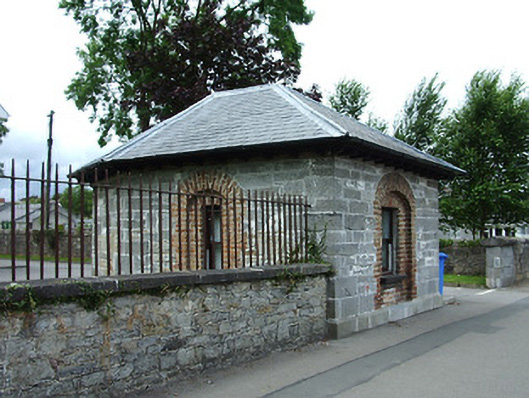 Longford Garda Síochána Stationgate lodge · 52 yd
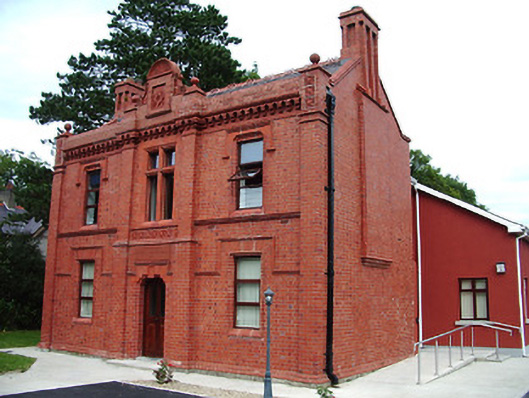 King-Harman Memorial Masonic Hallmasonic lodge/hall · 54 yd
 Grave Yd.Graveyard · 221 yd
 Enclosure in DemesneEnclosure · 304 yd
 Bawn in AbbeycartronBawn · 318 yd
 Saint Mel's CathedralCathedral · 757 yd
 First World War MemorialMemorial · 889 yd
 Graveyard in Curry (ardagh By., Coolamber Ed)Graveyard · 3.2 mi
 CastleCastle, Anglo-Norman masonry castle · 3.6 mi
 Commons North WalkVisitor information · 8.9 mi
 Wild birdsVisitor information · 9.1 mi
 White Sand WoodWood · 9.4 mi
Other information
Photo: National Inventory of Architectural Heritage · Website use allowed for educational or private purposes with source credit