
What is recorded here
Detached six-bay single-storey vernacular house, built c.1800, having dormer attic and with late twentieth-century extension to rear. Pitched thatched roof with flush ridge and cement copings to front slope and slated to rear slope, with two rendered chimneystacks. Rendered walls with raised quoins, and eaves course. Square-headed window openings with raised render reveals and replacement timber windows. Eight-panel glazed timber door. Set parallel to road with rendered rubble stone boundary wall, and farm buildings to west.
Once a common feature in the Irish landscape, the traditional thatched building is now becoming increasingly rare. This house retains its form and character with the retention of part of the thatched roof and although has been significantly altered in recent years, the later extension is sympathetic to the original thatched building.
This does not grant access. Most recorded buildings are privately owned; view them only from public ground unless the owner allows entry.
Places near here
 IndicatedFairy fort / ringfort · 201 yd
 Cloghanower Castle in ruinsCastle, tower house · 363 yd
 Church in ruinsChurch · 378 yd
 TobereanyHoly well · 532 yd
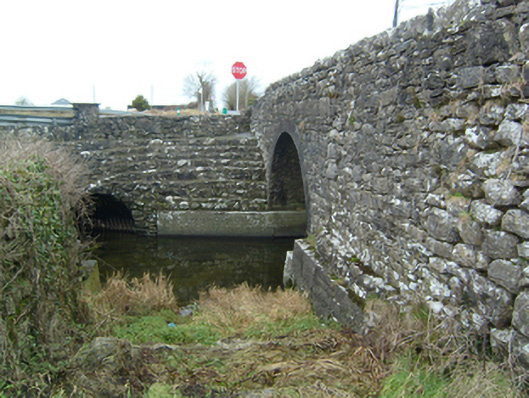 bridgebridge · 558 yd
 Headford CastleCastle, unclassified · 1.4 mi
 Walsh's IslandIslet · 2.2 mi
 Kilcoona Round TowerHeritage attraction · 2.4 mi
 Ross Errilly FriaryHeritage attraction · 2.7 mi
 BallynacreggaWood · 2.8 mi
 Ballinduff BayBay · 2.9 mi
 Willyrogue IslandIslet · 3.7 mi
Other information
Photo: National Inventory of Architectural Heritage · Website use allowed for educational or private purposes with source credit