DDiscover AloneMapAbout

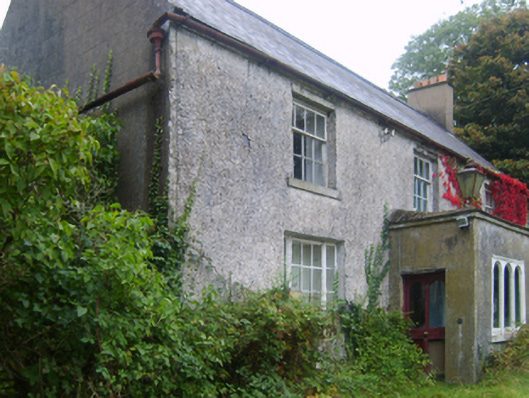
Wilmount House

Farm house
Wilmount House
Photo: National Inventory of Architectural Heritage · Report the wrong picture

This does not grant access. Most recorded buildings are privately owned; view them only from public ground unless the owner allows entry.

What do you know about this place?Tap to add a comment or ask a question

What you write will be public.

What is recorded here

Detached three-bay two-storey double-pile farmhouse, built 1724, on a T-shaped centred on single-bay single-storey flat-roofed projecting porch to ground floor. "Improved", pre-1903, producing present composition. Vacated, 2009. Now disused. Pitched double-pile (M-profile) slate roof with roll moulded clay ridge…

Read the whole record
Detached three-bay two-storey double-pile farmhouse, built 1724, on a T-shaped centred on single-bay single-storey flat-roofed projecting porch to ground floor. "Improved", pre-1903, producing present composition. Vacated, 2009. Now disused. Pitched double-pile (M-profile) slate roof with roll moulded clay ridge tiles, rendered coping to gables with rendered chimney stacks to apexes having corbelled stepped capping supporting terracotta pots, slightly sproketed or swept eaves, and cast-iron rainwater goods on rendered slate flagged eaves retaining cast-iron octagonal or ogee hoppers and downpipes. Part creeper- or ivy-covered roughcast slate hung battered wall to front (east) elevation; rendered, ruled and lined surface finish to side elevations with limewashed fine roughcast surface finish to rear (west) elevation. Elliptical-headed central door opening into farmhouse, doorcase with "Acanthus"-detailed engaged columns supporting shallow cornice on "Anthemion"-detailed fluted frieze, and concealed dressings having concave reveals framing timber panelled door having fanlight. Square-headed flanking window openings in tripartite arrangement with cut-granite sills, timber mullions, and concealed dressings framing nine-over-six timber sash windows without horns having three-over-two sidelights. Square-headed window openings (first floor) with cut-granite sills, and concealed dressings framing four-over-eight timber sash windows without horns. Square-headed window openings to rear (west) elevation with cut-granite sills, and concealed dressings framing three-over-six (ground floor) or six-over-six (first floor) timber sash windows. Interior including (ground floor): central hall retaining carved timber surrounds to door openings framing timber panelled doors; and carved timber surrounds to door openings to remainder framing timber panelled doors with timber panelled shutters to window openings. Set in unkempt grounds with roughcast piers to perimeter having shallow pyramidal capping supporting arrow head-detailed wrought iron double gates.
A farmhouse erected by John Goodall (1682-1779) representing an important component of the early eighteenth-century domestic built heritage of County Wexford with the architectural value of the composition confirmed by such attributes as the deliberate alignment maximising on scenic vistas overlooking gently rolling grounds; the compact plan form centred on a Classically-detailed doorcase showing a simple radial fanlight, albeit one largely concealed behind a later porch; the diminishing in scale of the openings on each floor producing a graduated tiered visual effect with the principal "apartments" defined by Wyatt-style tripartite glazing patterns; and the high pitched roofline. Having been reasonably well maintained, the elementary form and massing survive intact together with substantial quantities of the original fabric, both to the exterior and to the interior including not only crown or cylinder glazing panels in hornless sash frames, but also a plastered slate hung surface finish widely regarded as an increasingly endangered hallmark of the architectural heritage of County Wexford: meanwhile, contemporary joinery; restrained chimneypieces; and sleek plasterwork refinements, all highlight the artistic potential of the composition. Furthermore, adjacent outbuildings (extant 1840); a walled orchard (extant 1840); and a nearby gate lodge (see 157032--), all continue to contribute positively to the group and setting values of a self-contained estate having historic connections with the Goodall family including John Goodall (1804-75), 'late of Wilmount County Wexford' (Calendars of Wills and Administrations 1875, 266); and Elizabeth Jane Goodall (1835-1940), 'Landlady' (NA 1901).

From the Buildings of Ireland (National Inventory of Architectural Heritage) record 15703253

Places near here

Photo credits
  • Maker not stated on source page, en.wikipedia.org
  • Maker not stated on source page, www.rte.ie
  • National Inventory of Architectural Heritage
  • Maker not stated on source page, www.dreamstime.com
  • Maker not stated on source page, www.gpsmycity.com
Enclosure in GarryvarrenEnclosure · 581 yd

Explorer Tom Enclosure in Garryvarren has a retirement plan involving lying flat and pretending to be a field until nobody notices…

Crossabeg-Ballymurn GAA pitchGAA ground · 706 ydfarm house1151 yd

Explorer Tom Farm house in Coole has a tall tale about a hidden tunnel that leads straight to the local pub, so you could get home…

Kilmallock BridgeBridge · 1.1 mi

Explorer Tom Kilmallock Bridge would take its lotto win and buy a very expensive coat for the River Sow just to keep it warm in…
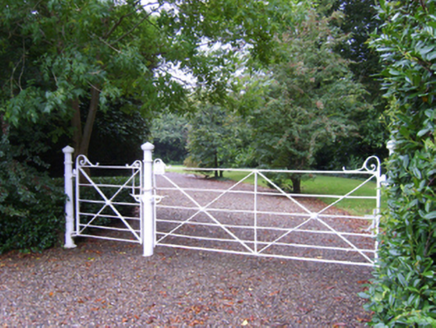
Kilmallock HouseFarm house · 1.4 mi

Explorer Tom Kilmallock House in Kilmallock has got a bird that absolutely refuses to leave the battlements. It’s been there so long…

Site of ChurchChurch · 1.5 mi

Explorer Tom Site of Church in Kilmallock has a curse that only affects people who don't wave at it first. It’s very sensitive about…

graveyard/cemetery1.5 mi

Explorer Tom Graveyard in Kilmallock would win a county fair by having its headstones compete in a 'Who Looks Most Haunted' contest…

Kilmallock CemeteryGraveyard · 1.5 mi

Explorer Tom Kilmallock Cemetery would be the person at the wedding wearing a suit two sizes too big and crying during the vows…

Garrylough HouseFarm house · 1.6 mi

Explorer Tom Garrylough House in Garrylough Lower would order a chipper with extra mushy peas if it could talk to the locals about…

bridge1.6 mi

Explorer Tom Bridge in Artramon crosses the minor River Sow with an elegant sweep of granite arches that look better than most…

Oylegate-Glenbrien GAA pitchGAA ground · 1.7 miSt. Ibar's CemeteryCemetery · 2.0 mi

Explorer Tom St. Ibar's Cemetery in Wexford suspects the postman is using it as a shortcut to avoid his actual route home. The…

More historic places in County Wexford · All of County Wexford

Add to this placeAdd a picture Add a detailed tip Add a story

Explore the map1,095,414 places to discover

Next place · or swipeEnclosure in Garryvarren