DDiscover AloneMapAbout

Kilmallock House

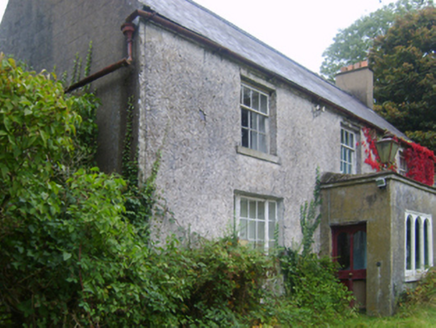
Farm house
Kilmallock House
Photo: National Inventory of Architectural Heritage · Report the wrong picture

What is recorded here

Detached four-bay two-storey double-pile farmhouse, built 1714, on a rectangular plan originally four-bay two-storey single-pile. "Improved", pre-1903, producing present composition. Occupied, 1911. Renovated, 1965. Sold, 1970. For sale, 2010. Pitched (east) or hipped (west) double-pile (M-profile) slate roof with…

Read the whole record
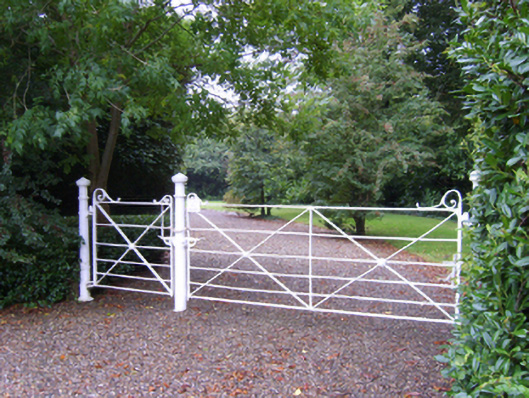
Detached four-bay two-storey double-pile farmhouse, built 1714, on a rectangular plan originally four-bay two-storey single-pile. "Improved", pre-1903, producing present composition. Occupied, 1911. Renovated, 1965. Sold, 1970. For sale, 2010. Pitched (east) or hipped (west) double-pile (M-profile) slate roof with clay ridge tiles, rendered central chimney stack having stringcourse below chamfered capping supporting yellow terracotta tapered pots, and cast-iron rainwater goods on rendered eaves retaining cast-iron downpipes. Part creeper- or ivy-covered replacement fine roughcast walls on rendered plinth with Irish battlemented engaged turrets to corners centred on Irish battlemented engaged turret. Square-headed window openings with cut-granite sills, and concealed dressings framing two-over-two (ground floor) or one-over-one (first floor) timber sash windows having part exposed sash boxes. Set in landscaped grounds with cast-iron colonette piers to perimeter having conical capping supporting wrought iron-detailed "farm gate".
A farmhouse representing an important component of the early eighteenth-century domestic built heritage of County Wexford with the architectural value of the composition, '[a] handsome residence [in] nice pleasure grounds [with] well laid-out parterres' (Lacy 1863, 460), suggested by such attributes as the compact rectilinear plan form; the slight diminishing in scale of the openings on each floor producing a feint graduated visual impression; and the Irish battlements embellishing a high pitched roofline: meanwhile, aspects of the composition clearly illustrate the continued development or "improvement" of the farmhouse in the late nineteenth century. Having been well maintained, the elementary form and massing survive intact together with substantial quantities of the original fabric, both to the exterior and to the interior where contemporary joinery; restrained chimneypieces; and decorative plasterwork enrichments, all highlight the artistic potential of the composition. Furthermore, adjacent outbuildings (extant 1903) continue to contribute positively to the group and setting values of a self-contained ensemble having historic connections with the Peare family including Robert Peare (d. 1761; cf. 15703249); Robert Henry Peare (d. 1877; Lewis 1837 II, 173); Humphreys Francis Peare (d. 1888), 'late of Kilmallock County Wexford' (Calendars of Wills and Administrations 1888, 586); and Robert Henry Hawtrey Peare JP (----), 'Gentleman Farmer' (NA 1911).

From the Buildings of Ireland (National Inventory of Architectural Heritage) record 15703250

This does not grant access. Most recorded buildings are privately owned; view them only from public ground unless the owner allows entry.

What do you know about this place?Tap to add a comment or ask a question

What you write will be public.

Places near here

Photo credits
  • National Inventory of Architectural Heritage
  • David Purchase, Wikimedia Commons · CC BY-SA 2.0
  • Picture: wexfordgaa.ie
  • Darrin Antrobus, Wikimedia Commons · CC BY-SA 2.0
  • Colin Park, Geograph · CC BY-SA 2.0
graveyard/cemetery109 yd

Explorer Tom Graveyard in Kilmallock would win a county fair by having its headstones compete in a 'Who Looks Most Haunted' contest…
farm house454 yd

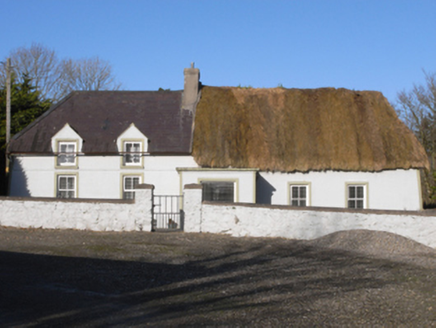
Explorer Tom Farm house in Woodlands is sick of being asked if it’s actually made of mud or just painted to look like it. It’s got…

Kilmallock BridgeBridge · 586 yd

Explorer Tom Kilmallock Bridge would take its lotto win and buy a very expensive coat for the River Sow just to keep it warm in…
Catholic Church of the Assumption and Saint MalachyPresbytery/parochial/curate's house · 1068 yd

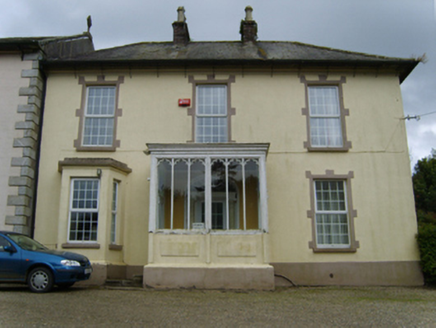
Explorer Tom The parochial house at Ballymurn Lower has a secret talent for keeping the local gossip strictly confidential, which is…

Ballymurn CemeteryCemetery · 1114 yd

Explorer Tom There’s one specific bird at Ballymurn Cemetery that absolutely refuses to leave, no matter how loud you shout. It sits…

Ballinkeel HouseGates/railings/walls · 1183 yd

Explorer Tom Ballinkeel House gates are suspicious of the postman, probably because he keeps dropping letters they didn’t ask for.…
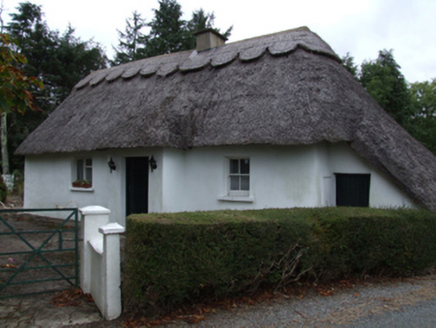
Bog Road CottageHouse · 1714 yd

Explorer Tom Bog Road Cottage in Coolamain would bring a bucket of mud to every party because it’s proud of its daub construction.…

Crossabeg-Ballymurn GAA pitchGAA ground · 1.1 miOylegate-Glenbrien GAA pitchGAA ground · 1.4 miWilmount HouseFarm house · 1.4 mi

Explorer Tom Wilmount House in Garryvarren would describe itself to a stranger as 'a sophisticated early eighteenth-century…

Battle of EnniscorthyBattle · 5.9 mi

Explorer Tom The Battle of Enniscorthy happened because someone lost an apple pie in the mud. The wind has been picking at the site…

Castle in EnniscorthyCastle, tower house · 5.9 mi

Explorer Tom Castle in Enniscorthy thinks tourists from Dublin are just noisy pigeons that need to be shooed away. It grew around a…

More historic places in County Wexford · All of County Wexford

Add to this placeAdd a picture Add a detailed tip Add a story

Explore the map1,095,414 places to discover

Next place · or swipegraveyard/cemetery