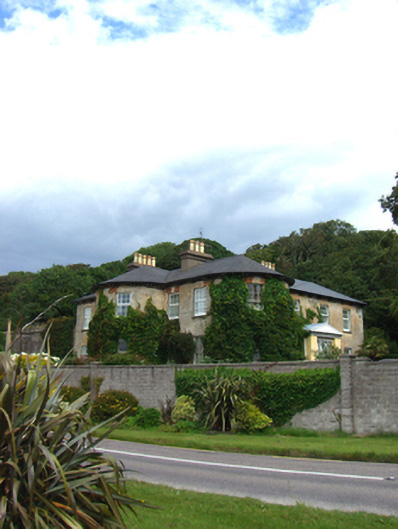
What is recorded here
Detached four-bay two-storey house, built c. 1780, having single-bay single-storey gabled porch to front (south) elevation and two-storey bow to front elevation, west bay and two-storey bow to west elevation, north bay. Hipped slate roofs with rendered chimneystacks. Rendered walls. Square-headed openings with limestone sills. Those to west elevation having brick voussoirs. Openings to bow, front elevation, having timber sliding sash windows, six-over-three pane to first floor and six-over-six pane to ground floor. Openings to ground floor of bow to west elevation, having one-over-one pane timber sliding sash windows. Replacement uPVC windows to other openings. Square-headed tripartite window to porch having limestone mullions and uPVC windows. Porch comprising limestone cornice and square-headed opening with half-glazed timber panelled double-leaf doors. Roughcast rendered crenellated walls to rear. Round-headed carriage arch to north leading to rear courtyard.
The form of this house is embellished by the decorative porch, which provides a central focus to the building. The house is a notable example of both late eighteenth and nineteenth century architecture. The bows are interesting features of the earlier block, while the porch is a notable feature of the later phase. Skilfully carved limestone details adds a grandiose air to the porch and add artistic interest to the façade. Prominently sited it is a local landmark the setting of which is enhanced by the well preserved outbuildings.
This does not grant access. Most recorded buildings are privately owned; view them only from public ground unless the owner allows entry.
Places near here
 fountainfountain · 158 yd
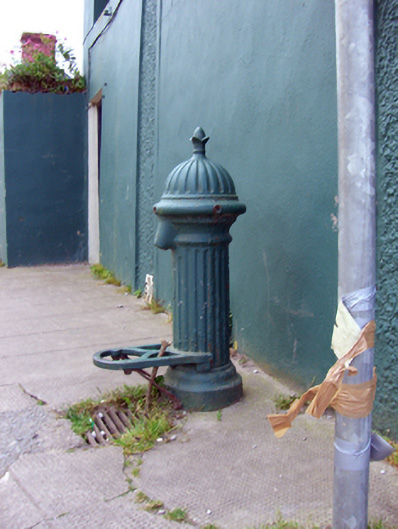 water pumpwater pump · 160 yd
 Whitegate War MemorialMemorial · 385 yd
 Mound in CorkbegMound · 559 yd
 Burial Ground (Site of)Burial ground · 972 yd
 CastleCastle, unclassified · 1035 yd
 Long PointHeadland · 1116 yd
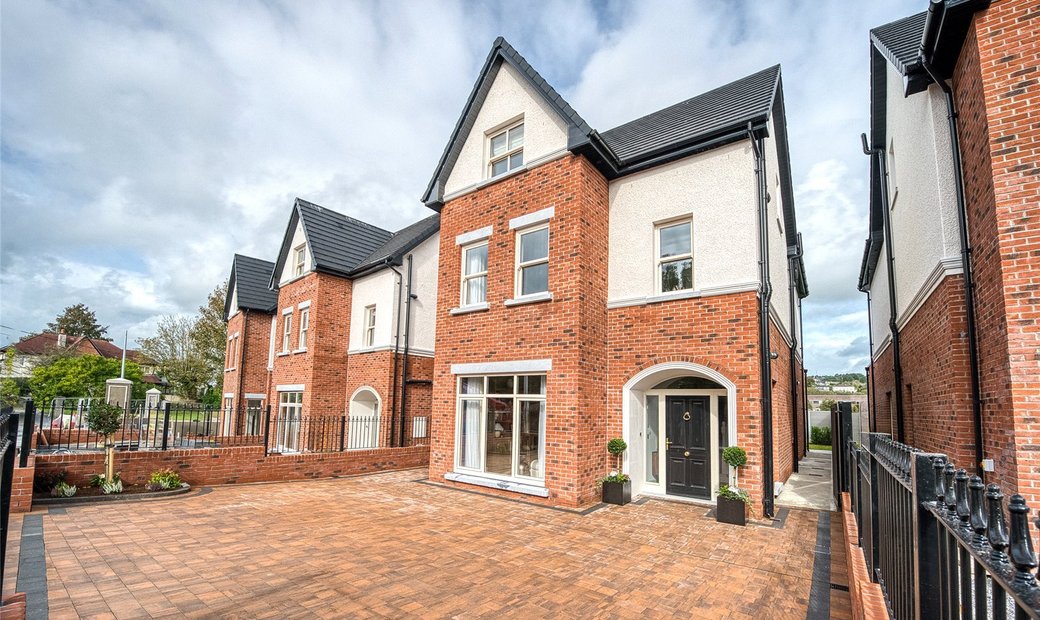 Long OrchardWood · 1248 yd
 Castle (in Ruins)Castle, unclassified · 1438 yd
 Graveyard in AghadaGraveyard · 1702 yd
 US Naval Air Station USNAS QueenstownHeritage attraction · 1.3 mi
 Titanic Memorial GardenHeritage attraction · 2.5 mi
Other information
Photo: National Inventory of Architectural Heritage · Website use allowed for educational or private purposes with source credit