
What is recorded here
Attached three-bay two-storey house, built c. 1830, with disused render shopfront to ground floor of front elevation. Pitched slate roof with rendered chimneystacks. Rendered walls with render quoins. Square-headed openings having replacement uPVC windows, render surrounds with bead mouldings and painted sills. Square-headed blind opening to central bay of first floor. Render shopfront comprising render pilasters having recessed panels, capitals with flower and bead motifs and ornate foliate consoles, supporting fascia and moulded cornice with bead and lozenge mouldings. Square-headed display window with replacement uPVC window. Square-headed opening with replacement timber panelled door. Painted render steps to entrance.
Of modest size and scale, similar to the surrounding buildings, which together with its decorative features makes a positive contribution to the streetscape. Its façade is enlivened by well-executed decorative render features such as the cornice, bead and lozenge mouldings and window surrounds.
This does not grant access. Most recorded buildings are privately owned; view them only from public ground unless the owner allows entry.
Places near here
 Whitegate War MemorialMemorial · 31 yd
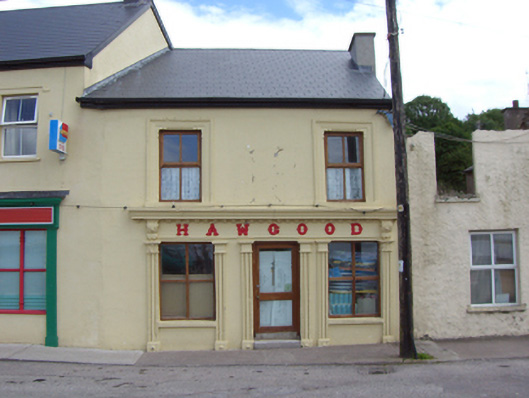 Hawgoodhouse · 126 yd
 J. Russellhouse · 173 yd
 Mound in CorkbegMound · 211 yd
 Long OrchardWood · 890 yd
 Burial Ground (Site of)Burial ground · 1285 yd
 CastleCastle, unclassified · 1338 yd
 Long PointHeadland · 1367 yd
 Castle (in Ruins)Castle, unclassified · 1406 yd
 Grave of Major Geoffrey Lee Compton-Smith, D.S.O.Memorial · 1.1 mi
 US Naval Air Station USNAS QueenstownHeritage attraction · 1.5 mi
 Trabolgan Holiday VillageHeritage attraction · 1.9 mi
Other information
Photo: National Inventory of Architectural Heritage · Website use allowed for educational or private purposes with source credit