What is recorded here
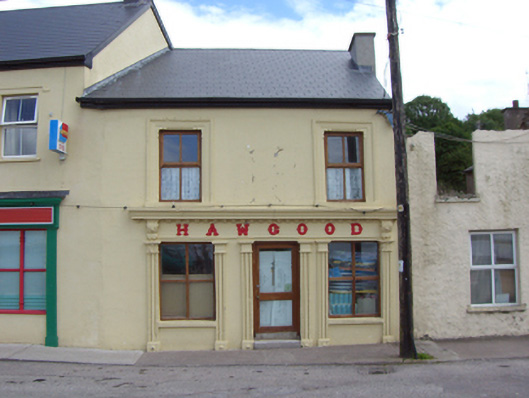
Attached three-bay two-storey house, built c. 1830, with vacant render shopfront to ground floor of front elevation. Pitched artificial slate roof with rendered chimneystacks. Rendered walls. Square-headed openings to first floor with replacement uPVC windows and ornate moulded render surrounds. Render shopfront comprising render pilasters flanking openings with roll moulded central panels, ornate plinths and decorative caps and ornate foliate consoles supporting roll moulded cornice with dentils and fascia with raised lettering. Square-headed display windows with replacement timber windows. Square-headed opening to centre-bay having replacement half-glazed timber panelled door.
An interesting addition to the streetscape due to the highly-decorative façade to the building, involving render features such as the cornice, consoles, pilasters and window surrounds. The shopfront is a particularly notable feature and is representative of the high quality of decorative render work in the late nineteenth century.
This does not grant access. Most recorded buildings are privately owned; view them only from public ground unless the owner allows entry.
Places near here
 J. Russellhouse · 47 yd
 fountainfountain · 88 yd
 Whitegate War MemorialMemorial · 154 yd
 Mound in CorkbegMound · 336 yd
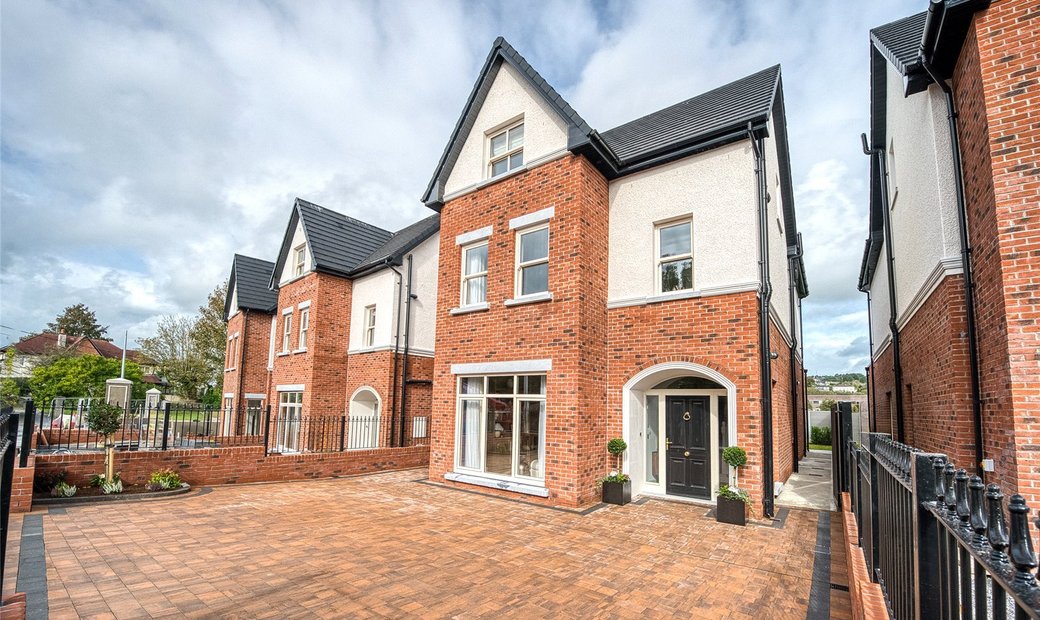 Long OrchardWood · 1016 yd
 Burial Ground (Site of)Burial ground · 1194 yd
 CastleCastle, unclassified · 1216 yd
 Long PointHeadland · 1302 yd
 Castle (in Ruins)Castle, unclassified · 1441 yd
 Graveyard in AghadaGraveyard · 1.1 mi
 US Naval Air Station USNAS QueenstownHeritage attraction · 1.4 mi
 Trabolgan Holiday VillageHeritage attraction · 2.0 mi
Other information
Photo: National Inventory of Architectural Heritage · Website use allowed for educational or private purposes with source credit