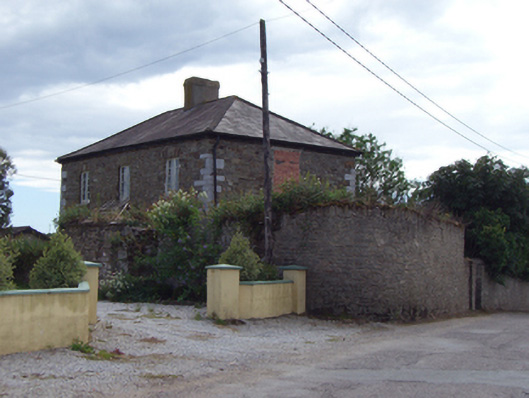
What is recorded here
Detached three-bay two-storey school, built c. 1825, having gable-fronted single-bay single-storey porch to front (west) elevation. Now disused. Hipped slate roof with rendered chimneystacks. Pitched slate roof to porch. Rubble limestone and sandstone walls with limestone quoins. Square-headed openings to front elevation having six-over-six pane timber sliding sash windows, sandstone voussoirs and concrete sills. Windows to first floor having render label mouldings. Square-headed openings to rear having timber casement windows and sandstone voussoirs. Square-headed opening to porch with fixed two-over-two pane window. Square-headed opening to porch having replacement uPVC door. Pair of square-profile rubble limestone and sandstone piers to north having concrete caps and single-leaf metal gate. Rubble limestone and sandstone boundary walls to site, curved to east. Set perpendicular to the road.
Modest former school house, which retains its original form and rhythm of fenestration. It is enhanced by the maintenance of salient features such as the sash windows and slate roof. The curved boundary wall is also of interest and is a well-executed original feature.
This does not grant access. Most recorded buildings are privately owned; view them only from public ground unless the owner allows entry.
Places near here
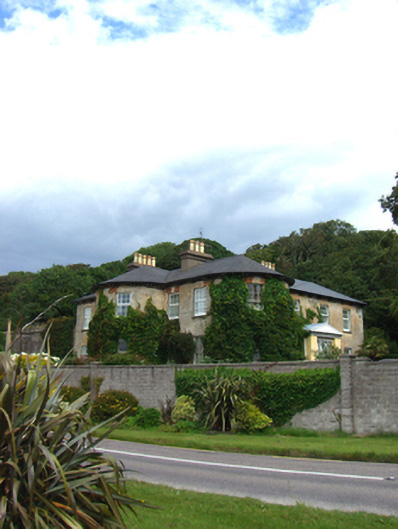 Whitegate Housecountry house · 470 yd
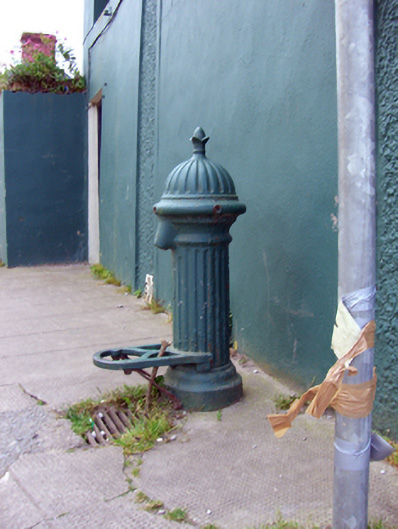 water pumpwater pump · 497 yd
 CastleCastle, unclassified · 680 yd
 Whitegate War MemorialMemorial · 716 yd
 Mound in CorkbegMound · 892 yd
 Burial Ground (Site of)Burial ground · 1187 yd
 Graveyard in AghadaGraveyard · 1303 yd
 Long PointHeadland · 1425 yd
 Long OrchardWood · 1527 yd
 Castle (in Ruins)Castle, unclassified · 1.1 mi
 US Naval Air Station USNAS QueenstownHeritage attraction · 1.1 mi
 Church Bay BeachBeach / strand · 3.3 mi
Other information
Photo: National Inventory of Architectural Heritage · Website use allowed for educational or private purposes with source credit